
Warm Aesthetics, Cold-Weather Strength: Why Engineered Wood Siding Thrives in Winter
As autumn wanes and sub-zero temperatures approach, homeowners in northern regions must prepare their home exteriors for harsh winter conditions. Choosing to execute a siding replacement before winter sets in is one of the most effective ways to bolster your home's thermal shell and defend against freezing weather.
While natural wood has long been prized for its rich texture and classic architectural warmth, traditional timber can struggle under extreme winter stress. Repeated freeze-thaw cycles, wind-driven snow, and trapped moisture can cause natural wood to cup, split, and rot.
Engineered wood siding bridges the gap between classic aesthetics and modern building science. By combining natural wood fibres with advanced resins and protective compounds, engineered wood offers the timeless charm of real timber while providing exceptional strength against severe winter weather.
The Quick Edit
- Winter Material Science: Engineered wood uses wood strands, zinc borate, and water-resistant resins to prevent winter moisture absorption and thermal cracking.
- Impact Resilience: The dense composite matrix resists severe impact damage from flying ice, hail, and heavy snow drifts without becoming brittle in sub-zero cold.
- Envelope Defence: Integrated drip edges, kickout flashings, and well-maintained drainage channels ensure winter meltwater sheds safely off wall assemblies.
The Cold-Weather Challenge: Why Traditional Materials Struggle
Winter weather tests every square inch of your home's exterior envelope. Sub-zero temperatures, howling winds, and heavy snow accumulation create a harsh environment that quickly exposes weaknesses in lower-grade cladding.
In cold climates, moisture management is the primary challenge facing exterior wall assemblies. When ambient temperatures hover around the freezing point, snow and ice melting against siding trickles into microscopic surface cracks, joints, and unsealed panel edges.
When temperatures plunge again at night, that trapped water freezes and expands by approximately nine percent. This ice expansion exerts enormous outward pressure on the surrounding material:
- Natural Wood Cladding: Absorbs meltwater directly into its grain, causing paint to peel, boards to warp, and severe splitting along the wood grain.
- Standard Vinyl Siding: Contains plastic compounds that lose elasticity in extreme sub-zero temperatures, making panels brittle and susceptible to cracking from hail or flying debris.
- Fibre Cement Siding: While highly durable, unsealed field cuts or micro-cracks can absorb standing meltwater, leading to edge swelling or delamination during severe freeze-thaw cycles.
Engineered wood siding is specifically manufactured to overcome these cold-weather vulnerabilities, delivering reliable structural stability throughout the harshest winters.
The Science Behind Engineered Wood Performance
The exceptional cold-weather strength of engineered wood lies in its specialized manufacturing process. Rather than relying on a single piece of milled timber, engineered wood utilizes wood strands or fibres combined with advanced chemical binders.
During manufacturing, wood fibres are deeply saturated with zinc borate—a naturally occurring preservative compound that acts as an internal shield against wood-decaying fungi, rot, and insect damage.
These treated fibres are then blended with exterior-grade waterproof resins and waxes under intense heat and pressure. The resulting composite planks are exceptionally dense and dimensionally stable.
Key Performance Advantages in Sub-Zero Weather:
- Moisture Resistance: The internal resin and wax binders create a continuous barrier that prevents liquid water from penetrating the core of the plank, eliminating freeze-thaw cracking.
- Impact Strength: The cross-directional wood strand alignment provides superior tensile and impact strength. Unlike vinyl, engineered wood will not shatter or crack when struck by hail, falling ice, or stray branches during winter blizzards.
- Thermal Stability: Engineered wood exhibits a low coefficient of thermal expansion. It expands and contracts minimally between summer heat and sub-zero winter nights, reducing stress on fasteners and caulked trim joints.
- Factory-Applied Overlays: Planks are finished with an engineered protective overlay that seals out UV radiation and provides a pristine surface for high-grade exterior paint adhesion.
Protecting the Wall Assembly with Integrated Water Management
To achieve complete cold-weather defence, your exterior siding must function as an integrated component of your overall building envelope, working side-by-side with your home's water management systems.
During winter, melting snow sent down vertical exterior walls can find pathways into wall cavities if flashing systems are damaged or missing. Specialized flashing details are essential for maintaining a dry, healthy wall assembly:
- Kickout Diverter Flashings: Placed where a sloped wall intersection meets vertical siding, kickout flashings direct cascading water away from the wall and into the gutter. Without a kickout flashing, water channels directly behind the siding, rotting sheathing and saturating insulation.
- Eave Drip Edge Protection: Proper drip edge flashings prevent meltwater from curling backward around fascia boards and dripping down the backside of top siding panels.
- Gutter and Drainage Maintenance: Uncleared gutters and clogged perimeter downspouts cause meltwater to back up along wall edges. Just as routine catch basin cleaning prevents standing water and flooding around foundation footings and driveways, keeping perimeter drainage clear ensures winter meltwater drains safely away from siding walls.
By ensuring that wall flashings and drainage systems direct water away from wall assemblies, you maximize the lifespan and protective capacity of your engineered wood cladding.
Aesthetic Value and Boosting Curb Appeal
Structural durability is paramount during harsh winters, but visual appeal remains a key factor for homeowners. Engineered wood siding delivers the deep cedar grain textures and rich shadow lines of natural wood. It provides this classic look without the intense maintenance requirements.
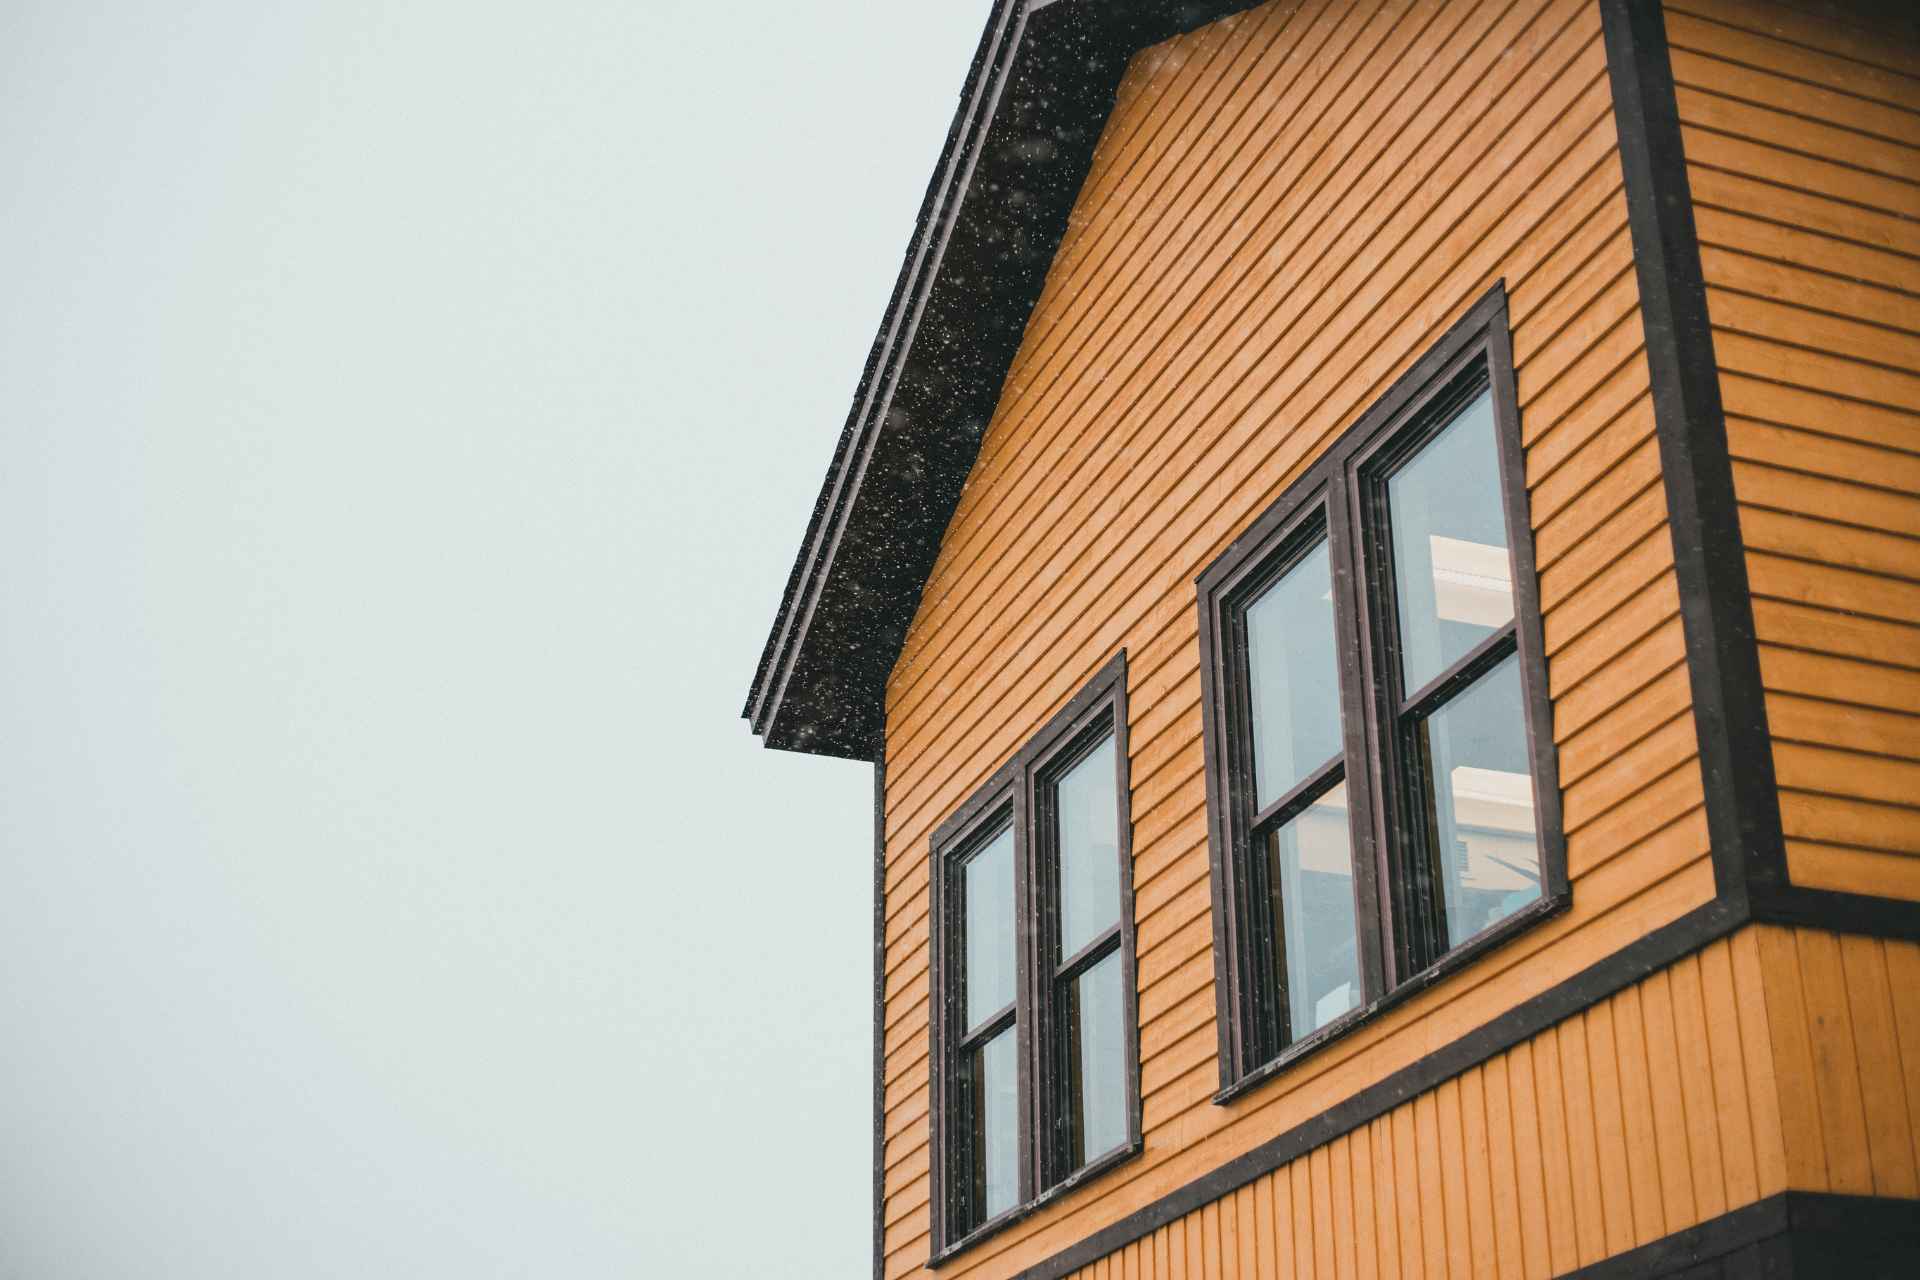
When paired with modern design accents—such as sharp black window frames, dark rooflines, black fascia boards, and dark edge trim—engineered wood creates a striking architectural aesthetic. This bold contrast highlights the warm, natural tones of the wood grain. At the same time, it gives the home a crisp, contemporary profile that stands out against winter snowscapes.
Investing in modern exterior finishes also delivers tangible real estate advantages. Real estate professionals consistently note that modern siding styles and colours can boost buyer interest if you’re planning to sell your property.
A fresh, modern exterior communicates to prospective buyers that the home has been meticulously maintained and upgraded with durable, low-maintenance materials. Ultimately, this creates a powerful first impression that elevates market value.
Financial Returns and Winter Preparation
Upgrading your home’s exterior cladding is a major investment, but it delivers substantial long-term financial returns. Evaluating the real return on investment of a siding replacement project involves looking beyond initial material and installation costs to quantify energy savings, reduced maintenance overhead, and property value appreciation.
Old, cracked, or loose siding allows cold winter drafts to penetrate wall cavities, creating thermal bridges that force your heating system to run constantly. Modern engineered wood siding systems—especially when paired with continuous rigid foam insulation and high-performance weather-resistive barriers—dramatically reduce conductive heat loss.
If you are planning to weatherproof your siding for the coming winter, taking action early ensures your home's thermal shell is fully sealed before freezing weather arrives.
A tight, well-insulated exterior envelope reduces monthly heating utility bills, protects internal wall studs from hidden decay, and eliminates drafty interior rooms during severe cold snaps.
Ensuring Long-Term Durability Through Proper Installation
Even the highest-grade engineered wood cladding relies on precise installation techniques to perform at its peak through severe winters. Following proper installation protocols guarantees that your siding system will maintain its structural integrity and moisture resistance for decades:
- Maintain Proper Clearance Gaps: Installers must leave appropriate clearance gaps between siding edges and horizontal surfaces, such as deck flashing, masonry walkways, and window sills, to prevent standing water from soaking into cut edges.
- Seal Field Cuts Promptly: Whenever an engineered wood plank is cut on-site, the exposed edge must be sealed immediately with a manufacturer-approved primer and paint to preserve the internal moisture barrier.
- Use Non-Corrosive Fasteners: Hot-dipped galvanized or stainless steel nails prevent rust staining and maintain strong holding power through decades of seasonal expansion and contraction.
- Integrate a Ventilated Drainage Plane: Installing a textured house wrap or rain-screen matrix behind the siding creates a drainage gap that allows any trapped moisture to escape quickly, keeping wall sheathing dry.
A Warm, Resilient Defence for Harsh Winters
Preparing your home for harsh winter conditions requires a siding material that combines exceptional strength with superior thermal stability. Engineered wood siding delivers the ideal balance of classic architectural warmth and advanced composite durability.
By resisting moisture absorption, freeze-thaw cracking, and severe impact damage, engineered wood protects your structural framing, lowers winter heating costs, and maintains stunning curb appeal through every seasonal storm.

Smooth Operations A Step-by-Step Guide to Properly Lubricating Your Garage Door System
As sub-zero winter temperatures descend across Canada, residential building systems undergo extreme mechanical strain. While homeowners routinely inspect furnaces and insulate wall assemblies, the garage door system is frequently overlooked until a cold-weather breakdown occurs. As the largest moving structural component on your home, an overhead garage door operates under immense spring tension and heavy mechanical friction. When freezing temperatures arrive, unlubricated metal components grind together, motor gears strip, and steel springs become dangerously brittle.
Maintaining a smooth, quiet garage door requires a comprehensive winterization strategy for your entire home envelope. Just as consulting a trusted roofing company guarantees that your upper roofline withstands heavy snow loads and ice dams, establishing a routine maintenance schedule for your garage door protects your attached home from thermal loss and sudden mechanical failure. Taking thirty minutes each autumn to execute proper lubrication protocols delays expensive garage door replacement projects and ensures your door glides effortlessly through severe winter freezes.
The Quick Edit
- Chemical Selection Matters: Use non-tacky synthetic silicone or white lithium sprays; never use standard WD-40, which strips factory grease and attracts grit.
- Target Key Friction Points: Apply lubricant directly to roller bearings, hinge pivot pins, torsion spring coils, bearing plates, and lock mechanisms.
- Keep Tracks Clean and Dry: Never apply grease directly inside steel tracks; clean track channels using a dry rag and solvent to prevent sticky sludge buildup.
The Canadian Cold Factor: How Sub-Zero Temperatures Impact Moving Parts
Understanding why seasonal lubrication is essential requires looking at the physics of metal and oil in freezing climates. Standard multi-purpose petroleum greases and low-grade oil lubricants work adequately in warm weather. However, when ambient temperatures drop below -10°C, petroleum-based oils thicken, turn gummy, and lose their fluid viscosity.
This thick, sticky sludge acts as a brake rather than a friction reducer. When your automatic opener lifts a heavy double-car sectional door, the motor faces immense strain. It must lift the heavy insulated panels while fighting frozen grease inside roller bearings and track curves. This excessive load strips electric drive gears. It triggers safety reverse sensors prematurely. It can even burn out motor capacitor boards.
Furthermore, bare steel components develop surface oxidation quickly when exposed to salt-laden road slush and garage humidity. Unlubricated metal hinges and spring coils rust together. When the door operates, these rusted surfaces rub under high force. This friction generates severe mechanical wear, screeching noises, and premature steel fatigue.
The Great Lubricant Myth: Why Standard WD-40 Ruins Garage Doors
One of the most destructive mistakes a Canadian homeowner can make is using multi-purpose WD-40 or general penetrating oils on an overhead garage door system. Standard WD-40 is primarily a solvent and water displacer, not a long-term lubricant.
When sprayed onto garage door hinges or roller bearings, WD-40 acts as a degreaser. It dissolves the heavy, factory-applied lithium grease inside bearing races and washes it away. Within a few weeks, the light solvent carrier evaporates completely, leaving bare, unprotected metal exposed to air, moisture, and road salt.
To ensure long-term mechanical health through Canadian winters, always select lubricants engineered specifically for garage door assemblies:
- High-Grade Synthetic Silicone Spray: Ideal for extreme cold weather. Silicone creates a clear, non-tacky film that repels moisture, remains fluid down to -40°C, and will not attract airborne dust, sawdust, or road grit.
- White Lithium Grease Spray: Excellent for heavy metal-on-metal contact points like torsion spring coils and heavy iron hinges. Lithium grease provides a durable, high-pressure protective cushion that prevents rust and reduces heavy friction.
The Science of Garage Door Anatomy and Engineering
Before picking up a lubricant canister, homeowners should familiarize themselves with the mechanical components that power an overhead sectional door. Understanding garage door anatomy and engineering allows you to direct lubricant precisely where friction occurs without making a messy, hazardous drip hazard across your concrete garage floor.
A standard residential overhead door system consists of three distinct mechanical sub-systems:
- The Counterbalance Assembly: High-tension torsion or extension springs mounted above or beside the door header that counteract the heavy weight of the door panels.
- The Track and Roller System: Steel or nylon rollers attached to side hinges that glide inside vertical and horizontal steel tracks to guide door movement.
- The Drive Mechanism: The electric opener, drive chain or belt, trolley carriage, and emergency release latch that pull the door assembly upward and downward.
Each of these distinct mechanical systems requires a specific cleaning and lubrication technique to operate at peak efficiency.
Step-by-Step Lubrication Guide for Canadian Homeowners
Executing a pre-winter garage door service takes roughly thirty minutes. Follow this systematic, step-by-step procedure to prepare your system for sub-zero temperatures:
Step 1: Disconnect Power and Clean System Components
Safety comes first. Disconnect the electric opener by pulling the red emergency release cord or unplugging the power unit from the ceiling outlet. Manually wipe down all hinges, roller shafts, spring coils, and track curves using a clean microfiber cloth and a mild solvent degreaser. Removing accumulated grime, dead bugs, and old dried grease prepares bare metal surfaces to receive fresh lubricant.
Step 2: Lubricate Steel Hinges and Pivot Pins
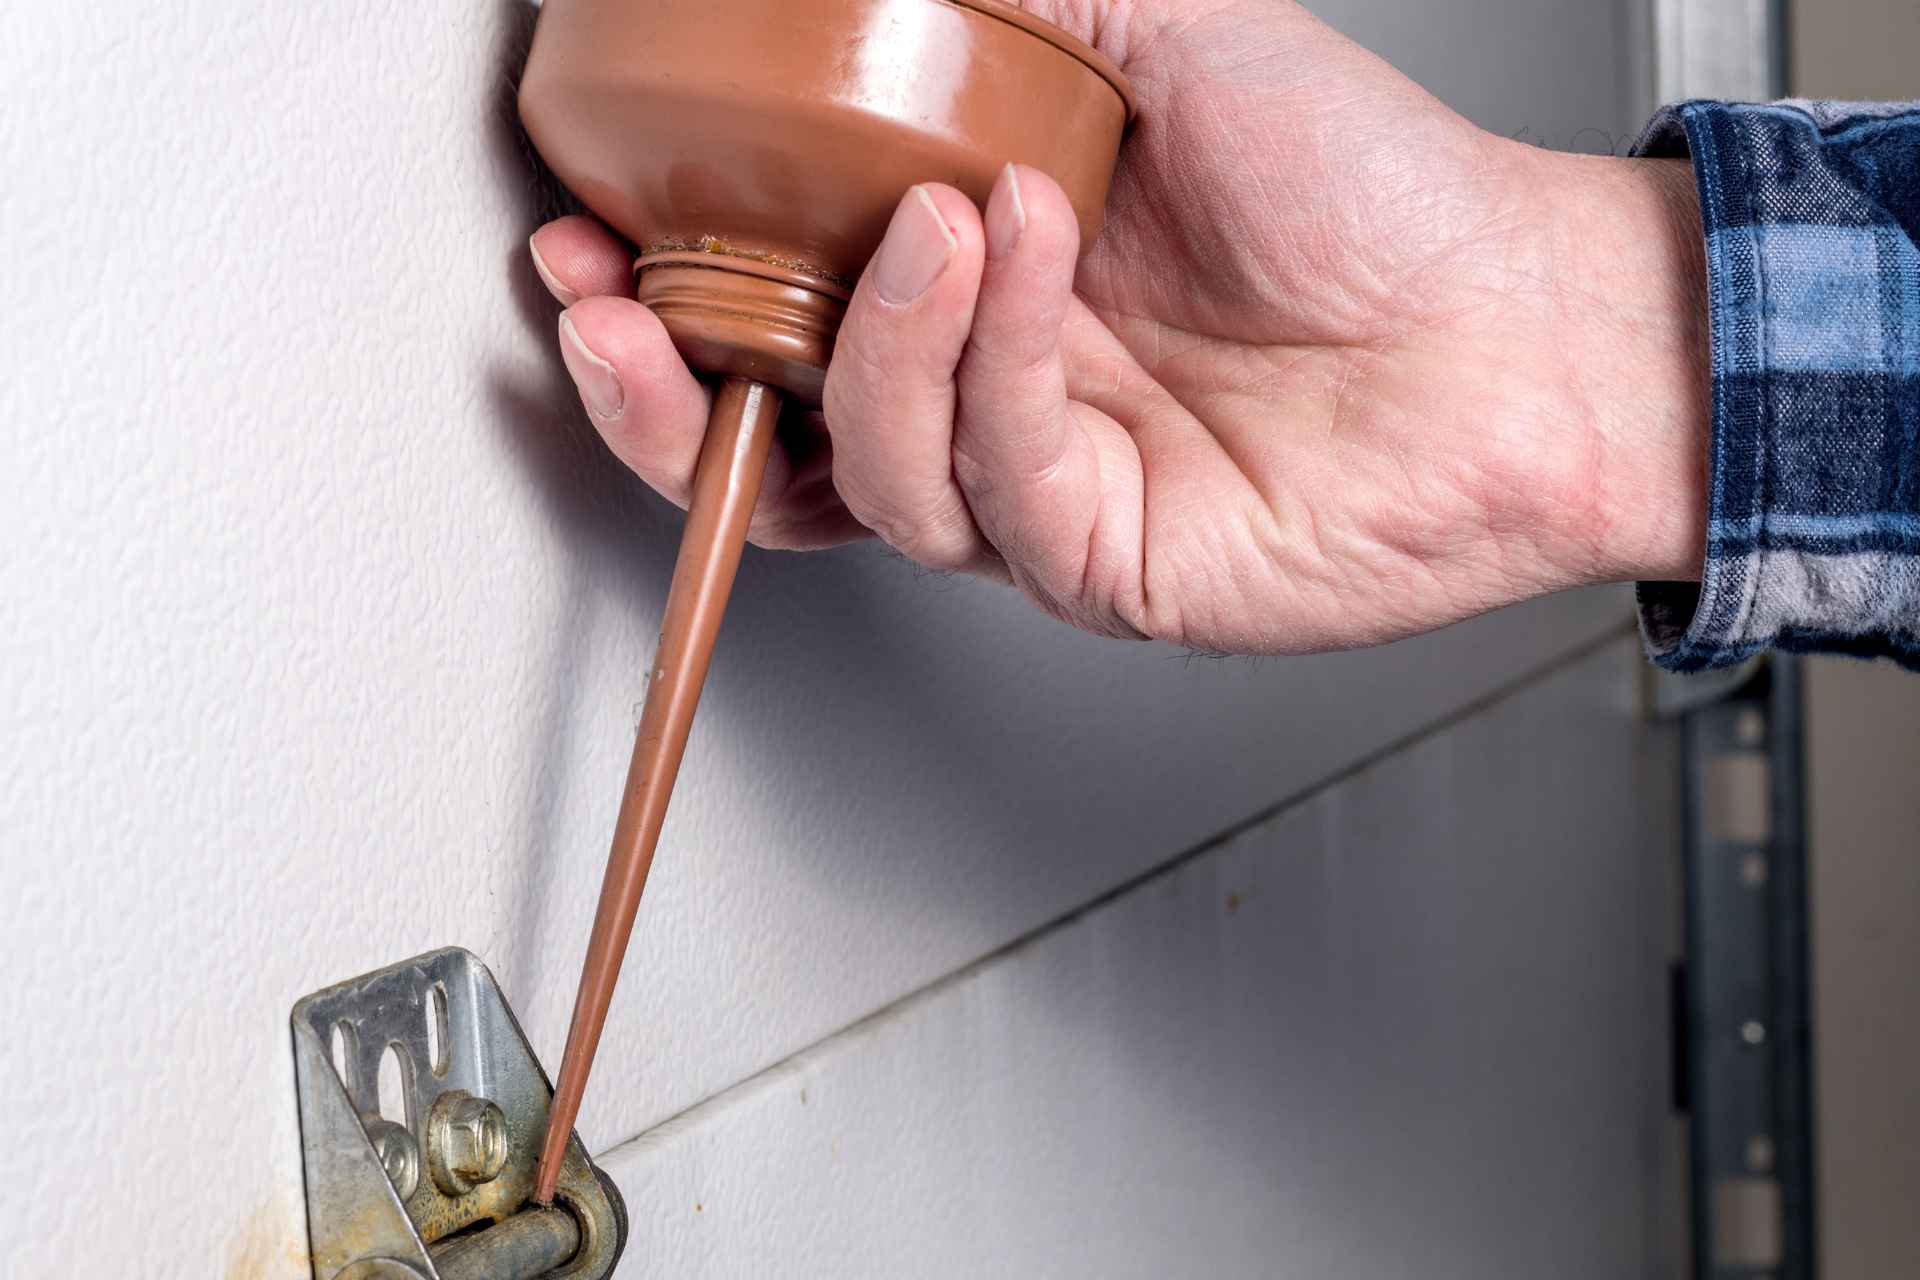
Locate the steel hinges connecting the horizontal door panels together. Place the spray straw against the pivot pin core of each hinge and apply a short, controlled burst of silicone or lithium spray. Manually flex the door section slightly to work the fluid into the internal sleeve joint. Wipe away any excess run-off dripping down the panel face.
Step 3: Service Roller Bearings
Inspect your door rollers. If your system utilizes exposed steel rollers, spray a small amount of lubricant directly into the center ball bearing race while spinning the wheel by hand. Do not spray the outer tire surface that contacts the track. If your door features sealed nylon rollers with precision bearings, do not spray the nylon wheel itself; simply apply a light drop of oil to the metal stem shaft where it inserts into the hinge bracket.
Step 4: Treat Torsion Springs and End Bearing Plates
Torsion springs mounted above the door opening do the heavy lifting. Over time, individual steel coils rub together as the spring winds and unwinds. Spray a generous coat of white lithium grease along the entire length of the torsion spring coils. Next, apply lubricant to the end bearing plates located on the outer edges of the torsion shaft. Never attempt to loosen or adjust torsion spring brackets, as they are under dangerous mechanical tension.
Step 5: Clean and Service Locks and Opener Components
Spray a short burst of silicone lubricant inside the key tumbler of the exterior manual lock and onto the sliding side lock latches. If your garage features a chain- or screw-drive opener, apply a thin coat of white lithium grease along the full length of the metal drive rail or screw thread. Never apply oil or grease to rubber drive belts.
The Golden Rule: Keeping Tracks Clean and Dry
A common misconception among homeowners is that spraying thick grease inside the vertical and horizontal steel tracks makes the door run smoother. In reality, greasing garage door tracks is counterproductive and harmful.
Grease applied inside tracks collects airborne dust, sawdust, spiderwebs, and blown-in road dirt, forming a thick abrasive paste. This sludge causes rollers to slide and skid rather than roll freely, leading to flat spots on nylon roller tires. Furthermore, in winter, thick track grease freezes solid, jamming the door mid-cycle.
Instead of applying grease inside tracks, wipe the interior channel clean using a rag dampened with rubbing alcohol or brake cleaner. Remove all rust spots using fine steel wool, and verify that track mounting brackets remain tightly bolted to the wall framing.
Identifying Mechanical Red Flags Before Winter Arrives
While routine lubrication resolves minor squeaks and reduces motor strain, it cannot fix structural component failure. Recognizing common signs you need to repair your garage doors before severe winter weather sets in prevents complete system freeze-ups.
Contact a trained technician immediately if you observe any of the following critical warning signs during service:
- Frayed or Unravelling Lifting Cables: Steel cables under extreme tension that show broken strands or rust scaling must be replaced before they snap.
- Gapped or Broken Torsion Springs: A visible gap in the coils indicates a snapped spring, which prevents the door from opening safely.
- Worn, Loose Roller Shafts: Rollers that wobble excessively inside their hinge brackets can pop out of the track during operation.
- Severe Panel Sagging or Track Misalignment: Out-of-plumb tracks force the door to bind against wall jams, causing severe motor overload.
Executing a structured seasonal garage door maintenance audit every autumn allows homeowners to resolve minor mechanical issues early, ensuring safe, reliable operation through the darkest winter months.
Quiet Comfort and Winter Reliability
A properly lubricated garage door system is your home's first defence against winter weather. Selecting cold-weather synthetic lubricants helps eliminate disruptive operating noises. Targeting key friction points protects expensive opener motors from excessive strain. Finally, keeping tracks clean and dry ensures smooth, reliable performance through the coldest winter weather.
The Complete Guide to Insulated Siding: Efficiency, ROI, and Winter Performance
Canadian winters put an extraordinary strain on home heating systems and family energy budgets. From sub-zero cold snaps in Alberta to prolonged coastal dampness in Atlantic Canada, maintaining warm, comfortable indoor living spaces requires an airtight, highly insulated building envelope. While homeowners frequently upgrade furnaces or add attic insulation, standard exterior wall assemblies remain a massive source of invisible heat loss. Undertaking a targeted siding replacement with modern foam-backed materials eliminates thermal short circuits across your walls, delivering unmatched indoor comfort and substantial monthly energy savings.
Achieving complete thermal protection requires treating your exterior structure as an integrated unit. Just as partnering with a reputable roofing company ensures that upper attic spaces remain snow-tight and properly vented, wrapping exterior walls in continuous insulation seals the building perimeter from ground level to roofline. Transitioning from traditional cladding to engineered insulated siding creates an impermeable barrier that keeps winter furnace heat inside where it belongs.
The Quick Edit
- Thermal Bridging Elimination: Contoured foam backing stops heat from escaping directly through uninsulated wooden framing studs.
- Impact & Wind Protection: Rigid EPS foam backing supports siding faces against wind-driven hail, flying debris, and severe freeze-cracking.
- Equity & EnerGuide Upgrades: Upgrading to insulated cladding lowers total heating costs, prevents interior wall condensation, and boosts resale value.
The Science of Thermal Bridging Across Exterior Walls
To understand why traditional siding falls short during Canadian winters, one must examine how heat moves through standard timber-frame wall construction. Traditional residential walls consist of vertical wooden studs spaced sixteen inches apart, with fibreglass insulation batts stuffed into the stud cavities.
While fibreglass insulation provides decent thermal resistance between studs, solid wood framing studs do not insulate well. Wood acts as a thermal bridge—a highway of high conductivity that allows heat to bypass cavity insulation entirely. Because wooden studs make up roughly twenty-five percent of an average wall's total surface area, one-quarter of your home's exterior wall surface lacks adequate thermal protection.
Standard vinyl, aluminum, or fibre cement siding panels hang directly against this framing, offering almost no additional insulation value. During freezing weather, heat continuously escapes through these wooden studs in a process known as wall assembly thermal bridging. Insulated siding solves this fundamental building science flaw by placing a continuous layer of expanded polystyrene (EPS) foam over the entire wall surface, completely capping thermal bridges.
Anatomy of Insulated Siding: How EPS Backing Works
Insulated siding is not simply standard cladding with thin foam sheets tacked behind it during installation. True insulated siding consists of a heavy-duty vinyl or composite face permanently fused to a contoured expanded polystyrene (EPS) foam core during factory manufacturing.
This custom-contoured foam core completely fills the hollow space behind the siding panel's stepped profile. By eliminating empty air cavities behind the cladding face, the foam backing creates a solid, rigid wall component with exceptional structural and thermal properties.
Key performance advantages of factory-fused EPS backing include:
- Boosted R-Value: Standard vinyl siding carries an insulating value of roughly R-0.6. Adding contoured EPS foam raises the cladding assembly's thermal resistance to R-2.0 through R-5.0, significantly boosting total wall R-value.
- Permeable Breathability: High-density EPS foam is engineered with microscopic drainage channels and permeability ratings that allow interior moisture vapour to escape harmlessly, preventing trapped condensation inside wall cavities.
- Acoustic Dampening: The dense foam backing absorbs exterior noise transmission, reducing street traffic, roaring winter winds, and neighbourhood noise by up to forty percent.
Defeating Impact Damage and Severe Winter Weather
Canadian winters subject exterior materials to extreme mechanical stress. As temperatures plunge well below freezing, unbacked vinyl siding becomes increasingly brittle. Wind-driven ice storms, flying tree branches, or even kids playing hockey in the driveway can easily crack, shatter, or dent uninsulated siding panels during cold snaps.
Insulated siding provides superior impact resistance because the solid EPS foam backing supports the entire surface of the cladding face. When hail or debris strikes an insulated panel, the foam core absorbs and dissipates the force of the impact, preventing the outer shell from flexing inward and shattering.
Furthermore, the rigid foam backing prevents panel sagging and keeps horizontal lap lines perfectly straight across long spans, even over irregular or aged exterior wall sheathing. Learning how to properly weatherproof your siding for the harsh winters through continuous foam insulation ensures that your home envelope maintains its structural integrity and crisp architectural appeal through years of severe weather.
Real-World ROI: Lower Energy Bills and Higher Home Value
Upgrading to insulated siding represents a significant investment, but the long-term financial returns make it one of the highest-ROI home improvement projects available to Canadian property owners.
The immediate financial benefit comes through monthly utility bill reductions. By eliminating thermal bridging and reducing continuous furnace cycle workloads, insulated siding can cut home heating energy loss by up to twenty percent. Over a typical Canadian winter heating season, these monthly savings add up quickly, allowing the siding upgrade to offset its installation costs over time.
Beyond monthly utility savings, insulated siding delivers tangible equity gains:
- Improved EnerGuide Ratings: High-efficiency continuous insulation improves official Canadian EnerGuide home energy audit scores, making your property far more attractive to eco-conscious buyers.
- Elimination of Cold Spots: By maintaining uniform wall surface temperatures, insulated siding eliminates chilly interior wall cold spots and prevents unsightly dark dust lines (ghosting) along stud locations on interior drywall.
- Enhanced Curb Appeal & Durability: The rigid, solid feel of insulated siding mimics the substantial look of expensive custom wood timber, increasing overall property valuation and buyer appeal.
Evaluating the real ROI of new and modern siding goes far beyond surface cosmetics; it lies in permanent energy reduction, enhanced structural protection, and elevated indoor comfort.
Knowing When to Upgrade: Recognizing Irreparable Wall Failure
While routine maintenance can prolong the life of older cladding, every siding system eventually reaches the end of its functional service life. Continuing to patch severely degraded cladding wastes money while leaving your home exposed to structural decay.
Inspect your home's exterior for these critical indicators of systemic cladding failure:
- Severe Surface Brittle Cracking: If vinyl panels crack or snap under light hand pressure during cold weather, the material's chemical plasticizers have completely broken down.
- Persistent Wall Moisture and Mould: If interior room walls show chronic mould or bubbling paint despite proper indoor humidity control, water is penetrating the siding assembly.
- Widespread Buckling and Loose Panels: When panel hemlocks warp, pull away from fasteners, or drop out of alignment across multiple elevations, structural integrity is lost.
When facing extensive panel cracking, persistent moisture intrusion, or soaring heating bills caused by aging, uninsulated walls, it’s time to replace your siding as soon as possible before seasonal freezing temperatures cause expensive structural frame rot.
Installation Best Practices for Canadian Climates
Proper installation is critical to achieving the full thermal performance of insulated siding. Because EPS foam-backed panels are thicker and stiffer than standard cladding, specialized trim accessories and installation techniques are required.
Qualified installers use extended-depth window J-channels and wide corner posts to accommodate the added thickness of the foam backing. Self-adhering flashing tape must be applied around all window and door openings before siding panels are installed, ensuring that the primary weather-resistive barrier (WRB) remains completely watertight.
Additionally, installers must account for thermal movement. While EPS foam reduces panel temperature fluctuations, the outer vinyl face still expands and contracts. Fasteners must be driven straight into stud centers, leaving a small clearance gap under nail heads so panels can float smoothly during seasonal temperature shifts.
Cozy, Efficient Living Through Canadian Winters
Insulated siding is a game-changing upgrade for Canadian homeowners seeking to combine modern exterior style with serious energy efficiency. By capping thermal bridges, increasing total wall R-values, and standing strong against winter impacts, continuous foam-backed siding keeps your home warm, protects your structural framing, and lowers utility costs for decades to come.
Choosing Real Wood Garage Doors: A Realist’s Guide to Pros, Cons, and Seasonal Care
An exterior makeover represents one of the most impactful upgrades a homeowner can undertake. Because an overhead garage door often accounts for up to thirty percent of a home’s front façade, selecting the right material dictates your entire curb appeal. Executing a strategic garage door replacement is not simply a matter of choosing a colour from a brochure. It is a major architectural choice that affects your home’s thermal insulation, security, and long-term resale value.
When planning a high-end exterior remodel or new construction, consulting an experienced custom home builder quickly reveals why natural timber remains a prized choice. While modern steel and aluminum options dominate the mass market, real wood doors deliver a rich visual texture and natural warmth that synthetic stamped imitations struggle to replicate. However, choosing authentic wood requires balancing undeniable aesthetic beauty with a clear understanding of its weight, cost, and maintenance demands.
The Quick Edit
- The Primary Advantage: Natural wood provides unmatched visual luxury, excellent flexural impact resistance against hail or sports balls, and superior natural thermal insulation.
- The Structural Reality: Solid timber is heavy, requiring heavy-duty torsion springs, high-torque openers, and reinforced tracks to ensure safe, smooth daily operation.
- The Maintenance Commitment: Real wood requires a dedicated refinishing cycle every three to five years to protect its porous fibres from moisture absorption and solar UV degradation.
The Natural Mechanics: Why Real Wood Performs in Cold Climates
To appreciate why real wood overhead doors have endured for generations, one must examine the physical properties of natural timber. Unlike synthetic materials that react drastically to shifting temperatures, real wood handles extreme thermal swings remarkably well.
Natural softwoods—such as Western Red Cedar, Eastern White Pine, Douglas Fir, and Redwood—contain millions of microscopic air pockets trapped within their cellular walls. These natural cavities serve as built-in thermal insulation. In sub-zero winter temperatures, steel doors without heavy polyurethane cores easily conduct freezing temperatures into your garage space. Real wood acts as a natural thermal barrier, helping keep attached garages noticeably warmer during harsh winter freezes.
Additionally, real wood exhibits high flexural resilience. Steel panels are notorious for sustaining permanent dents from accidental vehicle bumps, stray basketballs, or heavy spring hail. Real wood absorbs physical impacts without denting or creasing, preserving its clean structural face over decades of continuous use.
Evaluating the Trade-offs: The Pros of Real Wood
Choosing a genuine timber door offers distinct advantages that extend far beyond surface aesthetics. The most obvious benefit is unmatched architectural warmth. The natural grain patterns, rich knots, and organic colour variations of authentic wood elevate standard elevations into custom luxury estates, creating a welcoming facade that synthetic materials cannot truly replicate.
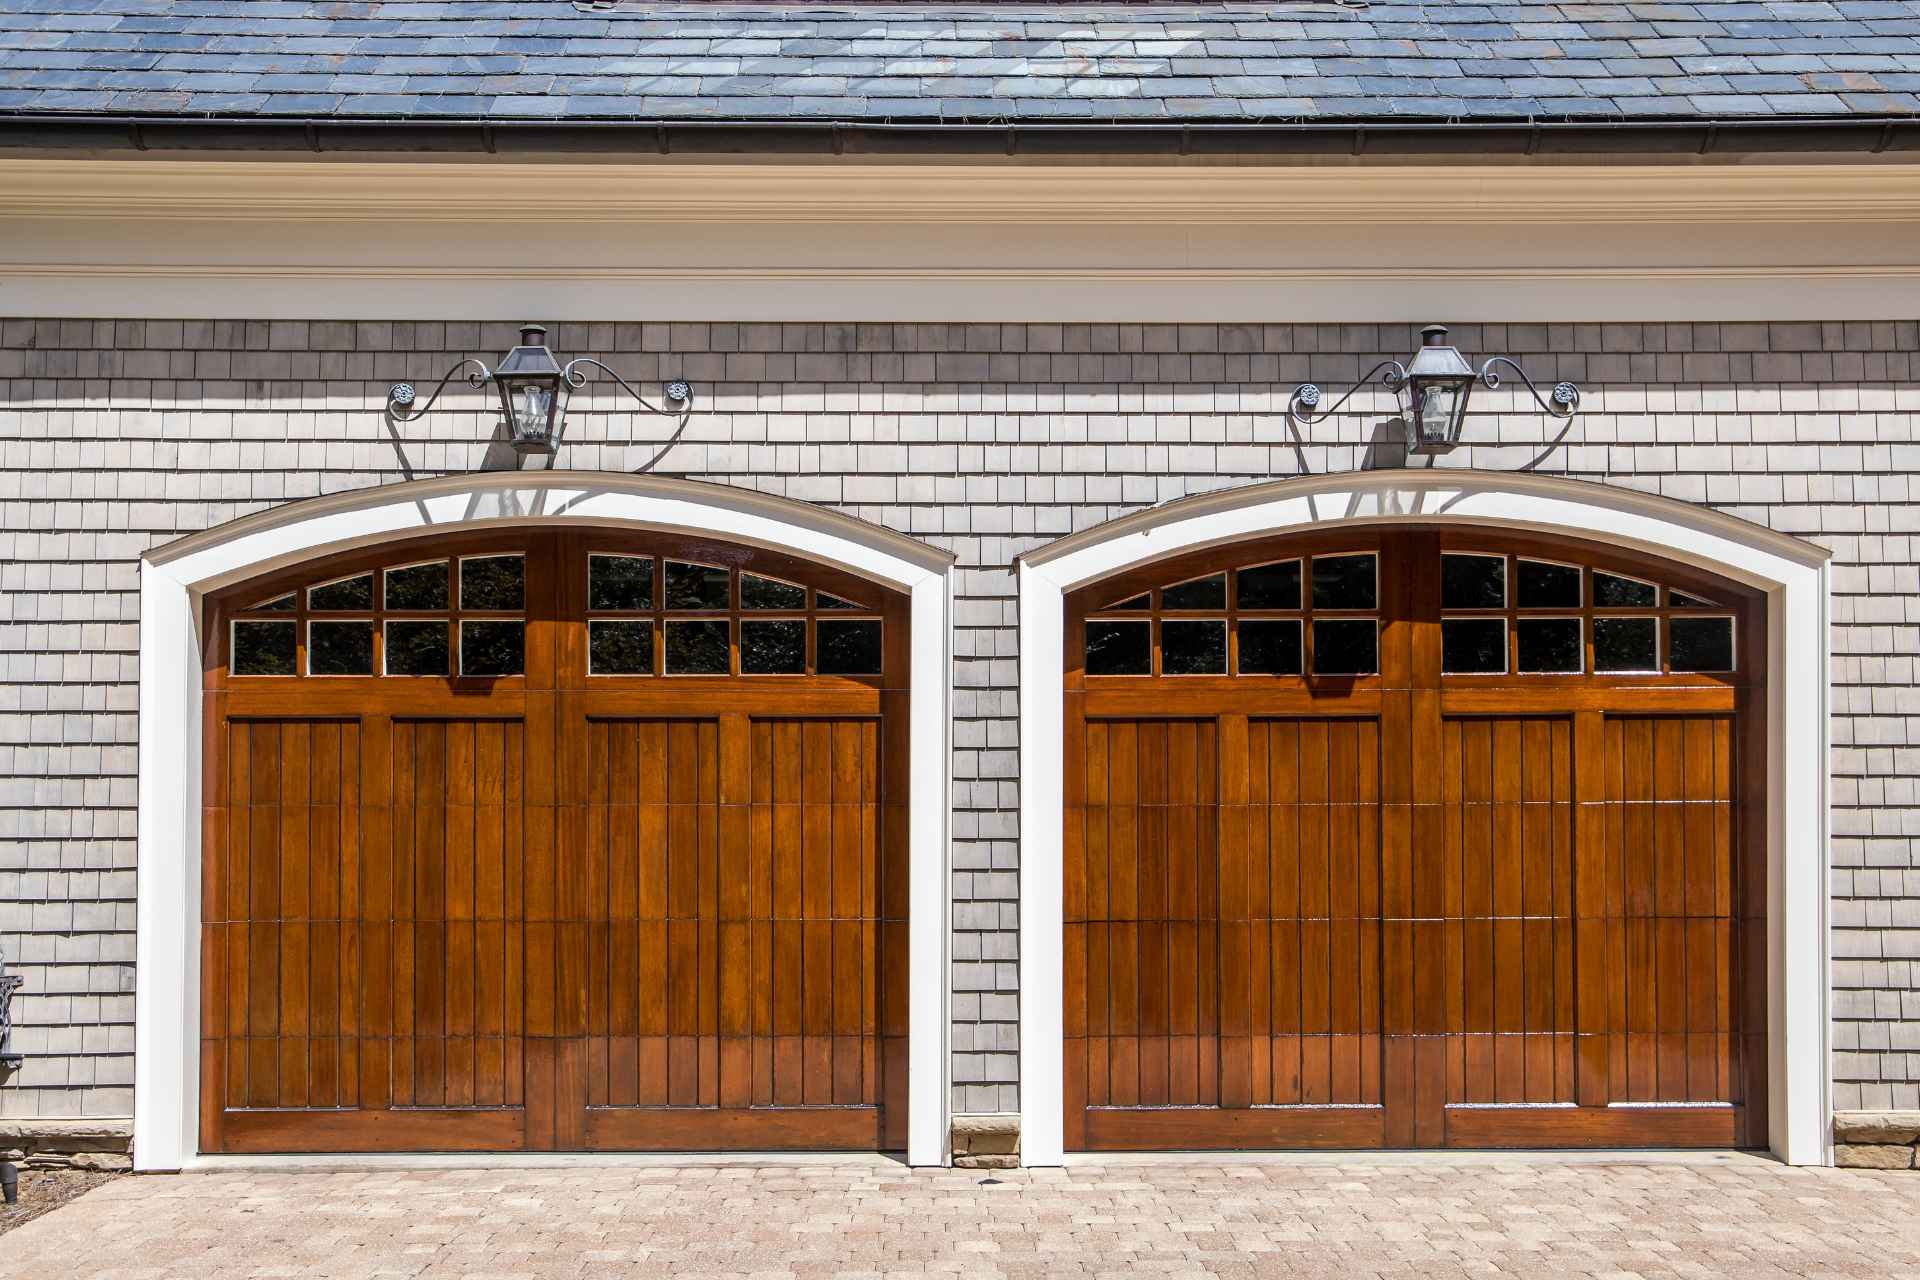
Another major benefit is infinite stain and colour customization. Unlike factory-painted steel that limits you to a handful of standard colour swatches, real wood can be stained in endless natural tones or painted to match any exterior palette precisely. Finding the perfect garage door style for your home becomes far simpler when working with timber, as custom wood shops can easily fabricate arched tops, carriage-house overlays, or sleek mid-century modern horizontal planks.
Furthermore, authentic timber provides seamless spot repairability and quiet mechanical operation. If a section of a steel door rusts or suffers denting, replacing the entire panel is usually necessary. Wood, on the other hand, can be sanded, filled, re-stained, or patched locally without dismantling the door assembly. The high density and mass of solid wood also absorb operational vibrations, creating a quieter, deeper sound during opening and closing cycles compared to noisy, hollow metal doors.
Facing the Realities: The Cons and Challenges
While natural timber offers undeniable beauty and thermal performance, property owners must evaluate the practical challenges that come with authentic wood construction:
1. Significant Material Weight
Solid wood garage doors are substantially heavier than their hollow aluminum or single-layer steel counterparts. A double-car carriage house door made of solid cedar or fir can weigh anywhere from 300 to over 500 pounds. This heavy dead-load requires specialized installation hardware, including thick-gauge steel tracks, commercial-grade rollers, high-cycle torsion springs, and heavy-duty, high-torque garage door openers.
2. Higher Initial Capital Outlay
Authentic timber doors represent a premium investment. The combination of clear-grade lumber, hand-crafted joinery, specialized shipping, and professional installation results in a higher initial price tag than basic synthetic panels.
3. Vulnerability to Moisture Absorption
Wood is a naturally porous material that acts like a sponge if left unsealed. During wet spring thaws, driving rainstorms, or heavy snowpack accumulation at the base of the door, raw wood fibres absorb atmospheric moisture. Saturated wood swells, which can cause panels to bind against side jambs or put excessive strain on opening mechanisms.
Seasonal Maintenance: Protecting Your Investment
Preserving the structural integrity and visual brilliance of a natural wood garage door requires a commitment to proactive care. Wood does not decay simply from exposure to cold air; damage occurs when water penetrates unsealed grain and becomes trapped inside the fibres under direct solar ultraviolet (UV) exposure.
Establishing a consistent seasonal garage door maintenance routine ensures your timber door remains protected against harsh seasonal transitions:
Spring Cleaning and Joint Inspections
Spring care begins with washing away winter road salt kicked up by vehicles onto lower door panels and hardware. Gently wash the exterior surface with mild soap and warm water using a soft microfiber cloth, avoiding high-pressure washers that can force water deep into raw wood joints.
After cleaning, carefully inspect the bottom weather seal and panel joints. The rubber astragal weatherstrip along the bottom edge takes a beating from freezing ice and snowpack, so verify that the seal remains pliable and creates a tight barrier against standing water along the driveway threshold. Additionally, check horizontal panel seams and corner joints for hairline cracks in the protective finish, as moisture often creeps into these tight crevices unseen.
Autumn Sealing and Lubrication Routines
Autumn prep focuses on applying protective coatings to shield the wood through the upcoming freeze. Reapply a high-grade, UV-resistant penetrating oil stain or exterior spar varnish every three to five years. If the door faces direct southern solar exposure, an annual clear topcoat touch-up along lower panels prevents UV fading and wood bleaching.
Before winter sets in, pay close attention to exposed end-grains and mechanical components. Ensure that the bottom edge and side cuts of the door remain thoroughly sealed with hydrophobic end-grain sealer, as unsealed lower edges quickly wick standing water from wet garage floors. Finally, apply a dedicated silicone or lithium-based lubricant to hinges, rollers, bearing plates, and torsion springs. Smooth mechanical operation prevents jerky movements that stress wood joints.
Real Wood vs. Wood-Look Alternatives: Making the Choice
Homeowners torn between authentic timber and low-maintenance synthetics often compare real wood against steel doors with printed woodgrain finishes or composite wood veneers. Stamped steel with printed grain offers low maintenance and affordable pricing, but it lacks physical texture, natural thermal insulation, and spot-repairability.
Composite wood overlays feature a synthetic polymer core wrapped in moulded wood fibre. While highly resistant to rot, composite materials still lack the authentic depth, natural grain variation, and custom stain versatility of real timber. Real solid timber remains the superior choice for luxury aesthetics, built-in R-value insulation, and infinite refinishability, provided you are comfortable with occasional resealing.
Investing in a high-quality garage door crafted from genuine cedar or Douglas fir provides a level of architectural distinction that synthetic alternatives cannot match. For homeowners who value timeless design and are willing to commit to periodic refinishing, real wood remains an exceptional feature for residential properties.
The Economic View: Equity and Curb Appeal Return
Evaluating a real wood overhead door strictly as an ongoing maintenance expense misses its broader financial impact on property appraisal. In residential real estate, the garage door is one of the most prominent exterior features prospective buyers see during a drive-by or showing.
A custom timber door signals meticulous craftsmanship and high-end home maintenance throughout the property. Remodelling industry cost-versus-value studies consistently show that replacing a basic overhead door with an upgraded, architecturally striking door yields one of the highest returns on investment among all residential exterior improvements. When properly cared for, a genuine wood door does not simply age; it develops a rich character that continuously elevates your home’s total equity and market value.
Authentic Warmth Built to Last
Natural wood garage doors deliver an extraordinary combination of luxury aesthetics, structural flexural strength, and built-in thermal insulation. While solid timber requires heavy-duty mechanical hardware and a commitment to periodic sealing, its ability to be sanded, refinished, and customized makes it a lifelong architectural asset. By choosing durable timber species like Western Red Cedar or Douglas Fir and maintaining a disciplined seasonal maintenance routine, you protect your building envelope, insulate your garage, and enjoy unmatched curb appeal for decades to come.
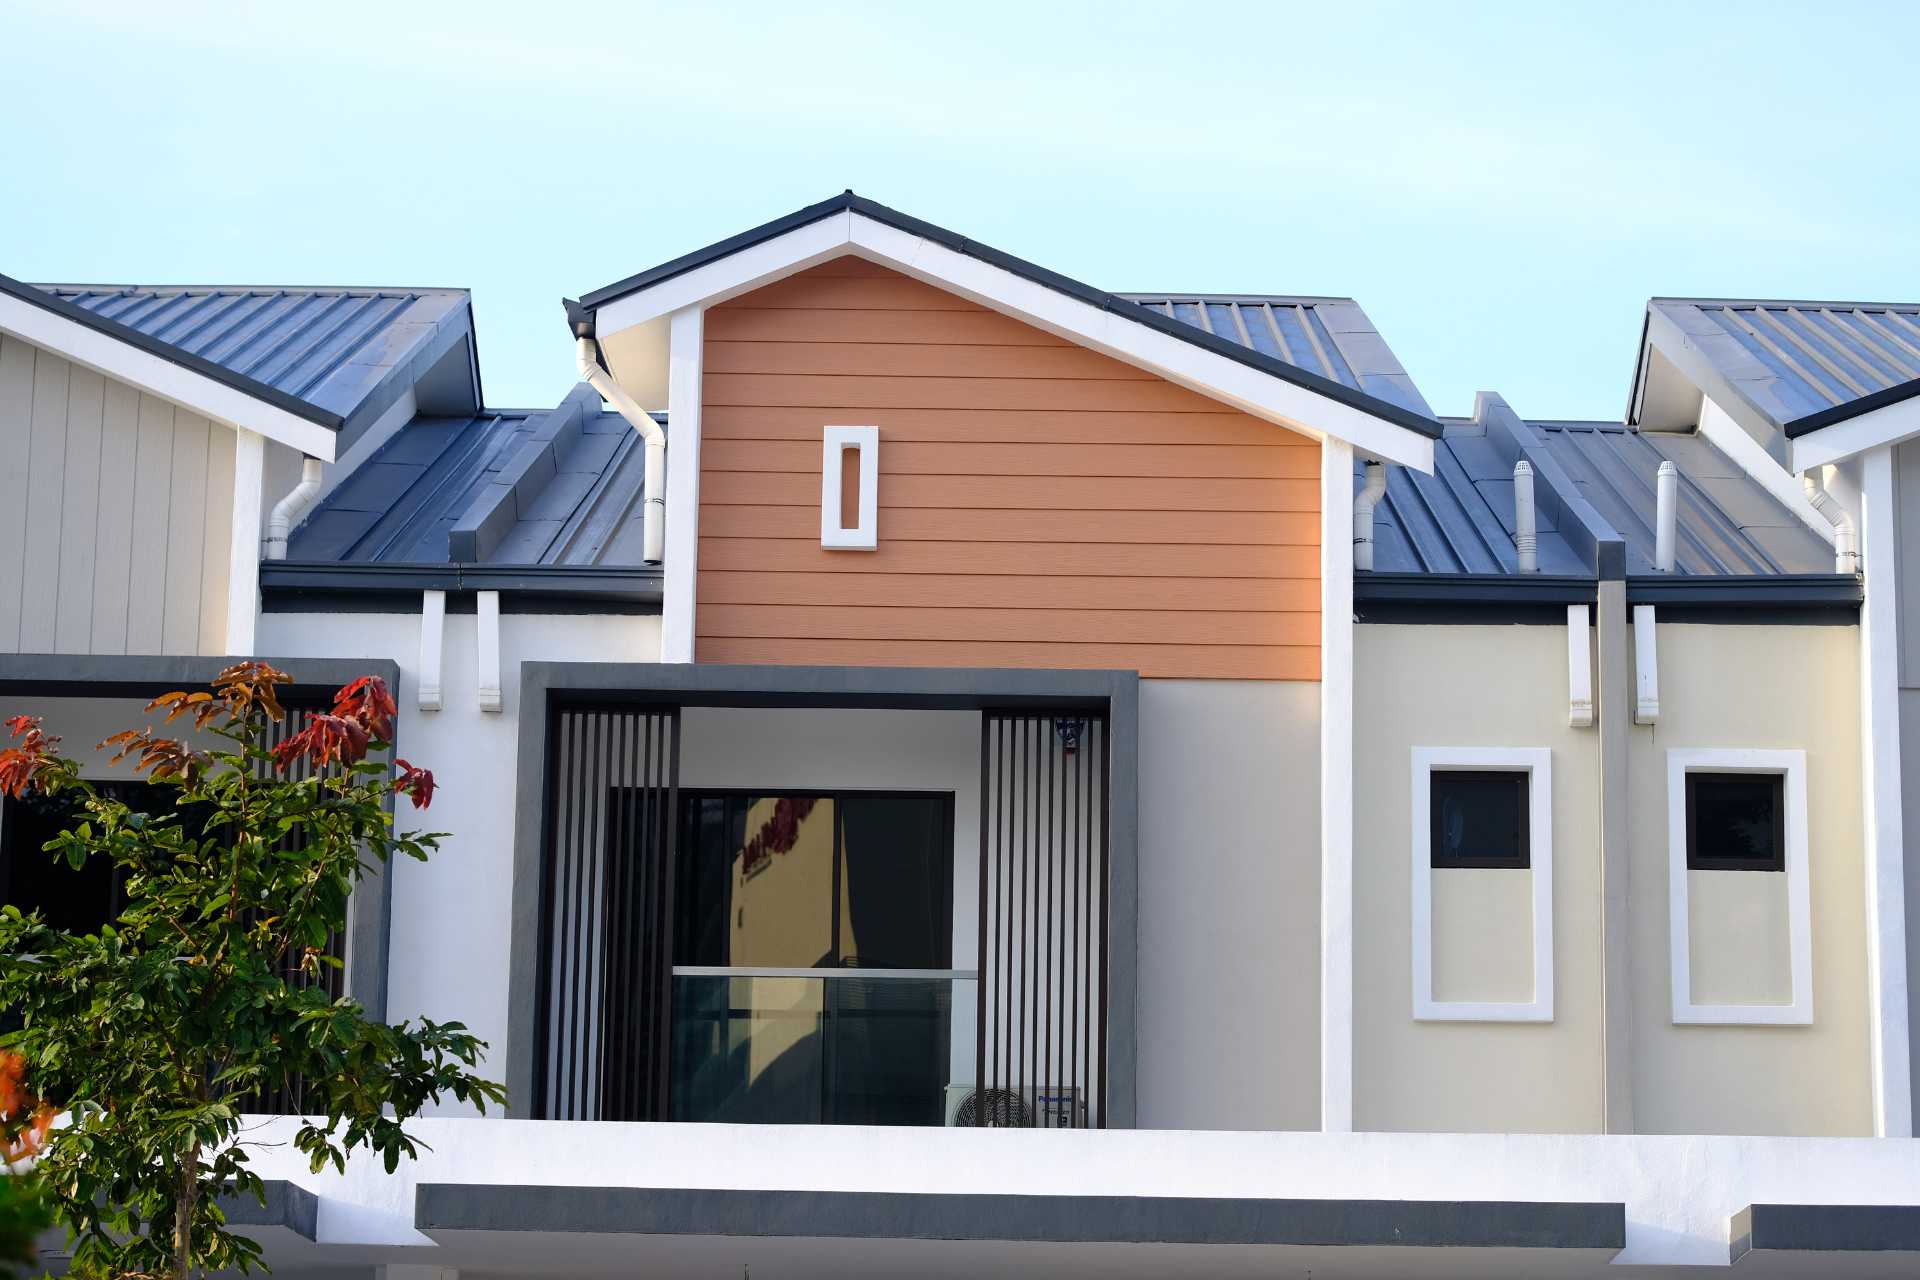
Built for the Elements: Why Fibre Cement Siding Outperforms in Harsh Climates
Upgrading a home’s exterior cladding is one of the most critical structural decisions a property owner can make. Facing severe freeze-thaw cycles, sub-zero winter winds, spring hail, and blazing summer sun, an exterior facade must serve as an unyielding defensive shield. Executing a strategic siding replacement is far more than an aesthetic facelift. It is a major architectural investment designed to safeguard internal wall framing, reduce ongoing maintenance demands, and improve overall home efficiency.
A resilient building envelope requires every defensive layer to work in total harmony against the elements. Just as homeowners pair high-performance wall cladding with heavy-duty metal roofing to create an impenetrable overhead barrier against heavy snow loads and ice dams, selecting the right wall material ensures total perimeter protection. Fibre cement siding has rapidly emerged as a premier engineering solution, bridging the gap between the authentic visual warmth of natural wood and the indestructible durability of concrete.
The Quick Edit
- The Core Science: Engineered from Portland cement, sand, water, and cellulose fibres, fibre cement creates a dense composite matrix immune to rot, pests, and cracking.
- The Climate Advantage: Possesses near-zero linear thermal expansion, preventing the buckling, gaps, and cold-weather brittleness common in synthetic claddings.
- The Safety Profile: Delivers a Class A non-combustible fire rating while holding factory-baked colour finishes for decades without peeling.
The Chemistry and Material Science of Fibre Cement
To understand why fibre cement siding withstands extreme atmospheric punishment, one must examine its core material formulation. Unlike thin synthetic plastics that rely on petroleum-based polymers or organic wood planks that absorb environmental moisture, fibre cement is an engineered mineral composite.
The manufacturing process combines four essential raw ingredients:
- Portland Cement: A hydraulic binder made of limestone, clay, and gypsum that hardens into a rigid, rock-like structural core.
- Silica Sand / Ground Sand: Serves as a durable filler material that enhances structural density and dimensional stability under load.
- Cellulose Fibres: Natural plant fibres acting as internal micro-reinforcements, providing flexural strength and tensile toughness so panels can absorb impact without snapping.
- Water and Curing Additives: Triggers the hydration process, forming a tight crystalline structure that locks all components together.
This mixture is pressed under immense hydraulic pressure into planks, panels, or shingles, then cured inside specialized pressurized steam ovens called autoclaves. The autoclave process accelerates chemical bonding, resulting in an exceptionally dense, non-porous cladding material that resists rot, moisture degradation, and pest intrusion.
Freeze-Thaw Resistance: Stopping Cold-Weather Cracking
Northern winters subject exterior building materials to relentless freeze-thaw cycles. When moisture penetrates a porous material like wood or basic masonry, that trapped water freezes and expands by roughly 9% in volume. This internal volumetric expansion creates massive hydraulic pressure, causing wood fibres to split, paint to pop, and standard masonry to spall.
Synthetic materials like standard vinyl face a different physics problem in sub-zero weather: thermal embrittlement. As ambient temperatures plunge below freezing, polymer chains lock up, making vinyl panels extremely brittle. A stray hockey puck, heavy hailstone, or falling tree branch during a winter storm can easily shatter cold vinyl, creating open holes in your building envelope.
Fibre cement solves both problems through superior dimensional engineering. Its autoclaved mineral matrix resists moisture absorption, preventing internal ice expansion that could cause surface cracks. Simultaneously, its cellulose-reinforced structure maintains high flexural impact strength regardless of how low the temperature drops, effortlessly deflecting heavy hail and winter debris.
Dimensional Stability: Eliminating Buckling and Shrinkage
One of the most persistent frustrations with synthetic siding is linear thermal movement. Materials expand when heated by direct sunlight and contract when chilled by winter winds. A standard 12-foot vinyl siding panel can expand or contract up to 1/2 inch across seasonal temperature swings. If installers fail to leave exact expansion gaps at trim intersections, expanding panels collide, buckle, and warp into unsightly waves.
Fibre cement exhibits near-zero linear thermal expansion. Because its core is essentially artificial stone, solar radiation and sub-zero cold snaps produce virtually no dimensional change across the length of a plank.
This exceptional dimensional stability means that joints remain tight, seams do not open up to invite wind-driven rain, and long wall runs stay crisp and flat throughout the year.
Non-Combustible Protection: Fire Resistance Engineering
As summer heatwaves grow longer and drier, residential fire safety has become a paramount concern for property owners in heavily wooded or suburban communities. Exterior walls are often the first point of ignition when airborne embers from wildland fires or neighbouring house fires land against a property.
Vinyl siding melts at relatively low temperatures (around 160° to 200°C / 320° to 400°F), quickly dropping away to expose underlying wood OSB sheathing and house wrap to direct flames. Natural wood siding acts as active fuel, accelerating flame spread across exterior elevations.
Fibre cement carries a Class A (Grade 1) fire rating—the highest fire-safety classification available for building materials. It is completely non-combustible. When exposed to direct flame or extreme radiant heat, fibre cement will not ignite, burn, melt, or contribute fuel to a fire. This fire-resistant barrier protects structural wall framing underneath, buying crucial time for emergency responders and often earning homeowners lower property insurance premiums.
Advanced Finishing Science: Factory-Baked Colour Retention
Maintaining traditional painted siding requires an exhausting cycle of scraping, priming, and repainting every few years. Paint fails on natural wood because the wood swells and shrinks with humidity, stretching the paint film until it cracks and peels.
Fibre cement eliminates paint failure at the molecular level. Because the underlying substrate is dimensionally stable and does not absorb moisture, applied finishes are not subjected to stretching or substrate movement.
Leading manufacturers utilize factory-applied, multi-coat baked finishing systems (such as James Hardie’s ColorPlus® Technology). During manufacturing, specialized finish coats are applied in a controlled environment and thermally cured between coats using infrared baking ovens. This process bakes the colour deep into the mineral fibres, creating an exceptionally strong bond that resists UV fading, chipping, and cracking up to three times longer than field-applied paint.
The Economic Equation: Evaluating Long-Term ROI
Investing in fibre cement requires a higher initial capital outlay compared to basic vinyl or entry-level aluminum. The material itself is heavier, requiring specialized diamond-tipped saw blades, pneumatic shears, and two-person installation crews to handle the high-density planks safely.
However, evaluating the real ROI of a siding replacement project demands looking beyond the initial installation quote to analyze the total lifecycle cost over a 30-to-50-year horizon:
- Reduced Maintenance Costs: Eliminates the need for repainting every 5 to 7 years, saving thousands of dollars in maintenance overhead.
- Energy Envelope Stability: Tight, stable joints prevent wind-driven air infiltration, reducing seasonal heating and cooling loads.
- Appraisal and Resale Lift: Remodelling industry metrics consistently rank fibre cement replacement among the top exterior home improvements for recouping cost at resale, outperforming most interior room remodels.
Installation Mechanics: Rainscreens and Flashing Protocols
Unlocking the full protective potential of fibre cement depends entirely on executing sound building science during installation. Even an indestructible material will fail if water is allowed to pool behind it.
Proper installation requires a comprehensive drainage approach to weatherproofing your siding assembly:
- Integrated Rainscreen Gap: Mounting 3/8-inch vertical furring strips over a high-performance weather-resistive barrier (WRB) creates a continuous air cavity behind the siding. This gap allows liquid water to drain freely by gravity while providing ventilation that rapidly dries residual moisture.
- Pre-Coated Field Cuts: Every field cut made on-site exposes the raw mineral core. Installers must seal all cut edges with manufacturer-approved acrylic touch-up sealant before mounting to prevent localized moisture absorption.
- Strict Clearance Rules: Maintaining a 6-inch clearance between the lower plank edge and ground soil—along with a 2-inch clearance above roof-to-wall intersections fitted with step flashing—prevents capillary wicking of standing water and winter snowpack.
The Ultimate Armour for Modern Homes
Fibre cement siding represents a peak intersection of material engineering, architectural elegance, and extreme climate defence. By combining the compressive strength of concrete with the flexural toughness of reinforced fibres, it proves that modern siding can transform your home’s looks while delivering a cladding system immune to rot, pests, freeze-thaw cracking, and fire. While it requires professional installation and an initial investment, its zero thermal movement, long-lasting colour retention, and 30-plus-year operational lifespan make it the ultimate protective armour for any home.
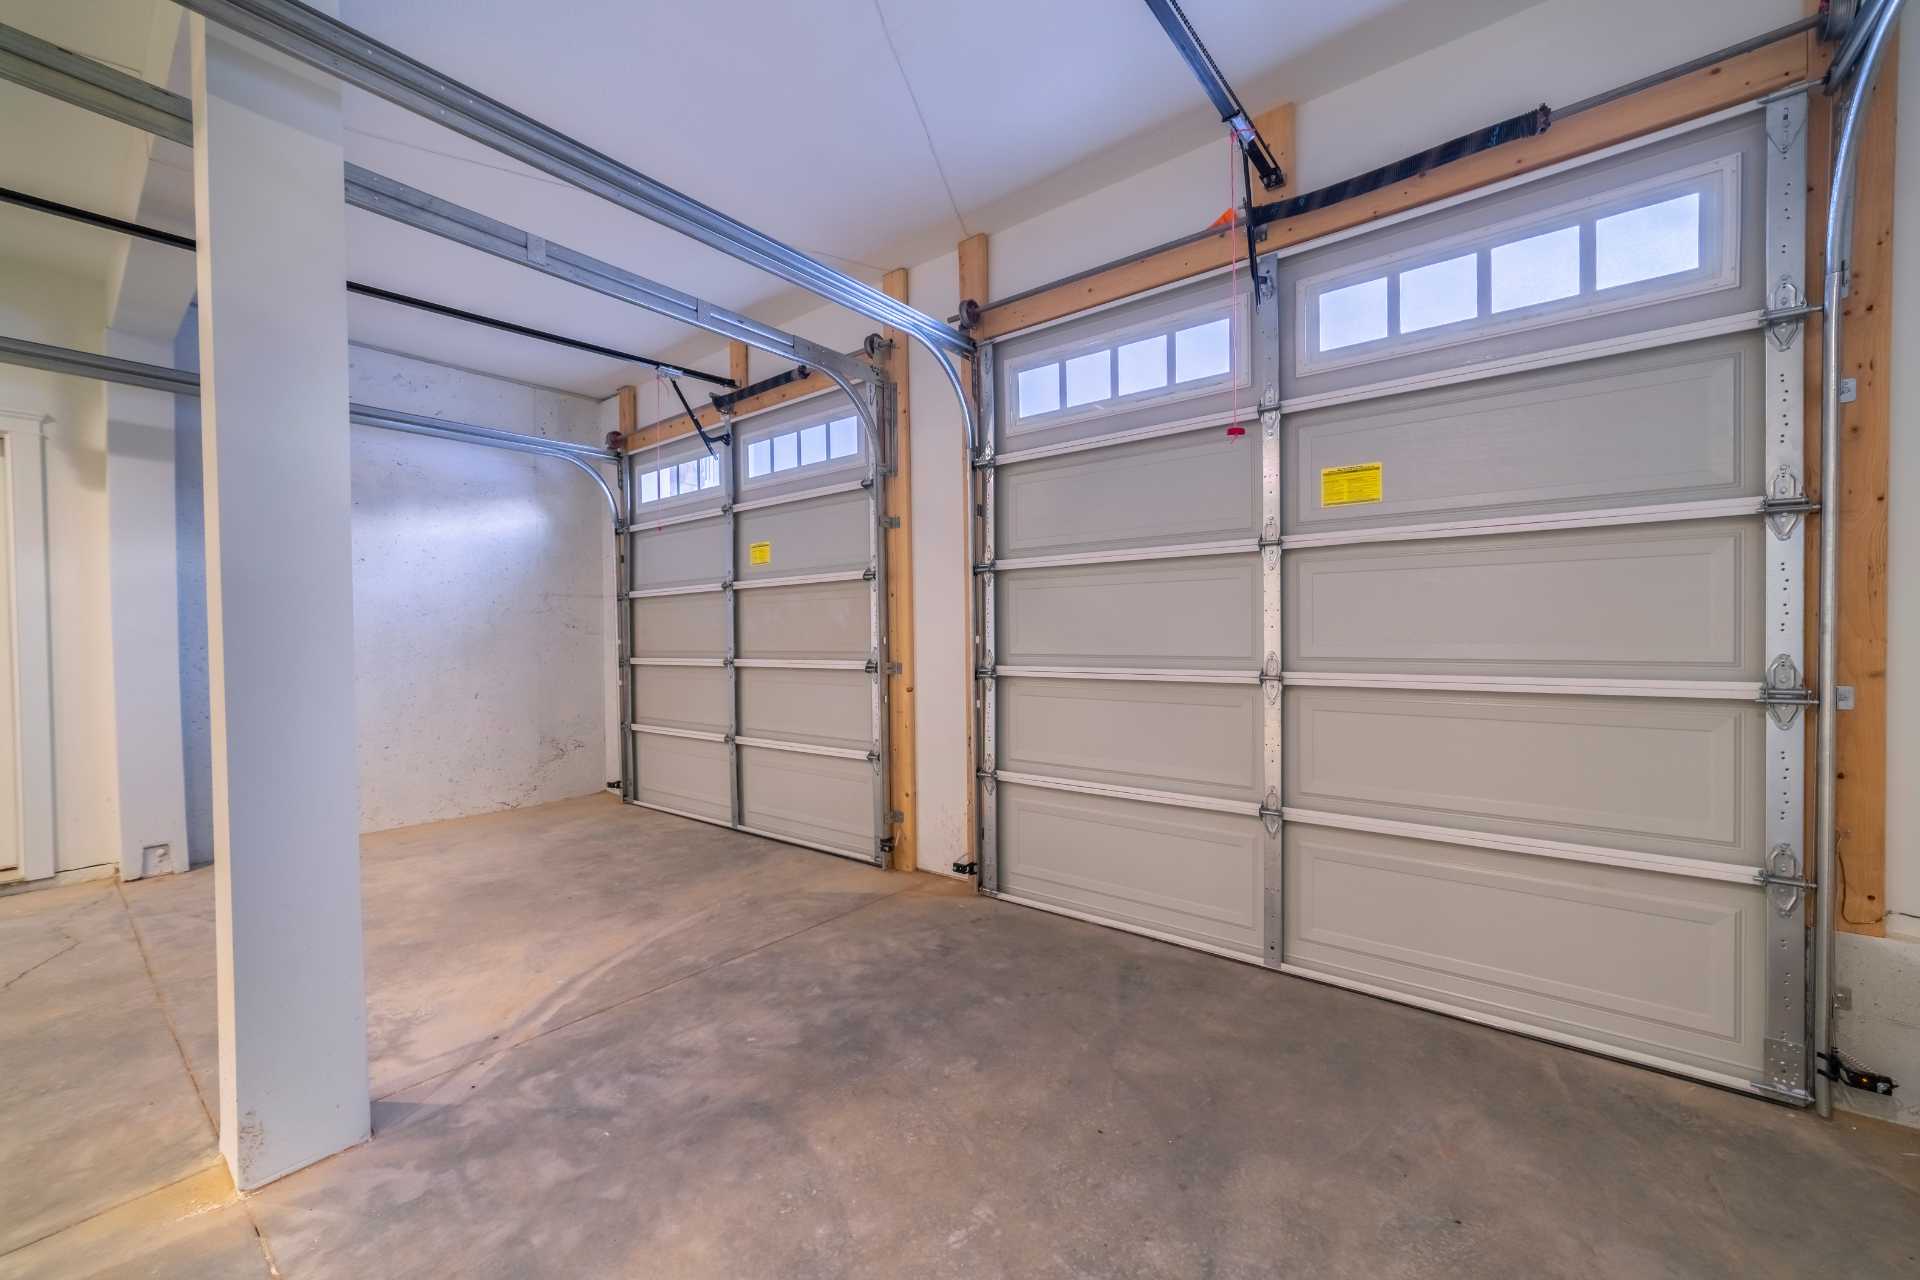
Beyond the Snap: How Worn Torsion and Extension Springs Threaten Your Garage Door System
Owning a home in Canada means keeping a close eye on the moving parts that guard your property against severe weather shifts. While people routinely call an HVAC company to service their furnaces before a deep freeze, they rarely think about the immense physical tension lifting their overhead doors every single day. The heavy lifting is not actually done by your electric opener. Instead, the entire system relies on high-tension steel springs to balance the immense weight of the panels. When these springs lose their internal strength or snap due to freezing temperatures, the system’s balance breaks down completely. Ignoring a worn spring triggers a costly domino effect that can quickly destroy your entire asset.
Leaving weak counterweights in place forces the rest of your hardware to pay a massive mechanical price. If you use an automatic system, the electric motor must work double-time to lift a door that suddenly weighs hundreds of pounds. This continuous strain strips the internal drive gears and burns out the motor windings, turning a basic spring fix into an expensive full assembly overhaul. For properties with manual, non-motorized doors, the situation is just as dangerous. A broken spring leaves the full, unassisted weight of the heavy panels resting on the ground, creating an immediate physical hazard for anyone attempting to lift it by hand. Planning a professional garage door replacement project becomes your ultimate fallback option once these individual component failures spread across the entire track assembly.
The Quick Edit
- The Counterweight Illusion: Garage door openers are only designed to guide a balanced door, not to lift the raw dead weight of heavy steel or wood panels.
- Spring Systems Compared: Overhead setups rely on either wound torsion springs mounted above the frame or extension springs stretched along the side tracks.
- The Manual Lifting Threat: Trying to pull open a non-motorized door with a broken spring can cause sudden back injuries or cause the door to crash down violently.
Torsion vs. Extension: The Dual Mechanics of Balance
Deeply analyzing the anatomy and engineering of garage doors requires looking closely at how different spring configurations handle physical tension. Modern residential properties generally feature one of two mechanical setups: torsion springs or extension springs. Torsion springs are heavy-duty coils wrapped tightly around a solid steel shaft directly above the closed garage door opening. When the door lowers, the cables pull on the bottom corners, winding the spring tight and storing mechanical energy. When you open the door, that coiled steel unwinds, cleanly transferring its stored energy to lift the heavy panels with minimal human or motorized effort.
Extension springs operate on a completely different mechanical path, running horizontally along the upper left and right ceiling tracks. Instead of winding up, these springs stretch out long as the door closes and snap back together to pull the door open. While extension systems are highly affordable, their constant stretching makes them wear out much faster under severe Canadian weather shifts. As both styles age, the steel slowly loses its internal elasticity. This wear leaves you with an unbalanced door that sags, moves unevenly, or refuses to stay open safely on its own tracks.
The Motor Burnout Cycle: Driving Automatic Openers to Failure
Many property owners assume their automatic opener can easily compensate for an aging or weak spring system. This misunderstanding stems from the fact that modern electric openers are highly resilient machines that will keep trying to lift the door even when the overhead hardware is actively failing. However, these residential motors are only engineered to handle about ten to fifteen pounds of operational resistance. Their primary job is simply to push and pull a perfectly balanced door that is already floating under its own spring tension.
When a spring weakens or snaps completely, the door becomes a massive deadweight resting flat against the concrete floor. Activating your automatic opener forces the small electric motor to lift that raw weight all by itself. This extreme workload causes the motor to draw high electrical currents, quickly overheating the internal components and melting the plastic drive gears inside the housing. This extra strain leads to sudden component failure, leaving you stuck with an inoperable door and a much larger repair bill than a simple spring replacement.
The Manual Hazard: The Hidden Danger of Non-Motorized Doors
The risks of a broken spring extend far beyond burnt-out electric motors; non-motorized, manual garage doors present severe physical dangers when their counterweights fail. Many detached workshops, older suburban homes, and simple storage lanes use manual handles instead of electric wall buttons. Without an electric opener acting as a secondary brake, a manual door depends completely on its springs to remain light enough for a single person to lift safely without straining their back.
When a manual spring snaps, the door instantly transforms into a heavy drop-gate that can weigh anywhere from one hundred to over three hundred pounds. Attempting to lift this unassisted load by hand puts extreme, sudden stress on your back, shoulders, and knees, exposing the household to extreme garage door safety risks. Even worse, if you manage to pry the door open halfway and let go, the heavy panels will crash straight back down to the ground with incredible force. This sudden drop can easily crush hands, damage property, or trap vehicles inside your garage.
Structural Breakdown: Track Distortion and Cable Snaps
A failing spring system does not just target your motor or your back; it also places immense, uneven stress across your entire garage door infrastructure. When one spring loses its tension ahead of the other, the door pulls upward at an uneven angle. This crooked movement forces the roller wheels to bind up inside the steel tracks, scraping away protective coatings and bending the metal rails completely out of line.
This structural twisting quickly ruins the delicate alignment of your overhead system. As the door shifts sideways, the high-tension lifting cables scrape hard against the steel drums, causing the thin metal strands to fray and snap without warning. If you notice your panels shaking violently, grinding against the track rails, or hanging completely crookedly inside the opening, you are looking at the classic visual signs that your house needs a garage door replacement. Addressing these alignment failures early keeps your cables tracking smoothly and protects your family from sudden overhead collapses.
Mechanical Restoration and Operational Safety
A weak garage door spring is a serious hidden risk that actively threatens your home’s safety and property budget. Leaving worn coils on your tracks forces your electric opener to fight a losing battle against raw deadweight, leading to early motor failure. For manual doors, a broken spring transforms a simple daily routine into a dangerous lifting hazard that can cause sudden bodily injury. Upgrading your worn hardware fixes these physical risks directly at the source, ensuring your overhead system operates smoothly through every seasonal shift.
Investing in high-cycle torsion or extension replacements completely alters how your entry systems handle daily wear. Taking care of your springs saves your electric motor from early burnout while keeping your tracks perfectly aligned. This comprehensive hardware update ensures your panels remain light to the touch, track straight, and remain fully safe to operate by hand or motor. By addressing mechanical wear early, you shield your household from sudden failures and preserve your property value for the long haul.
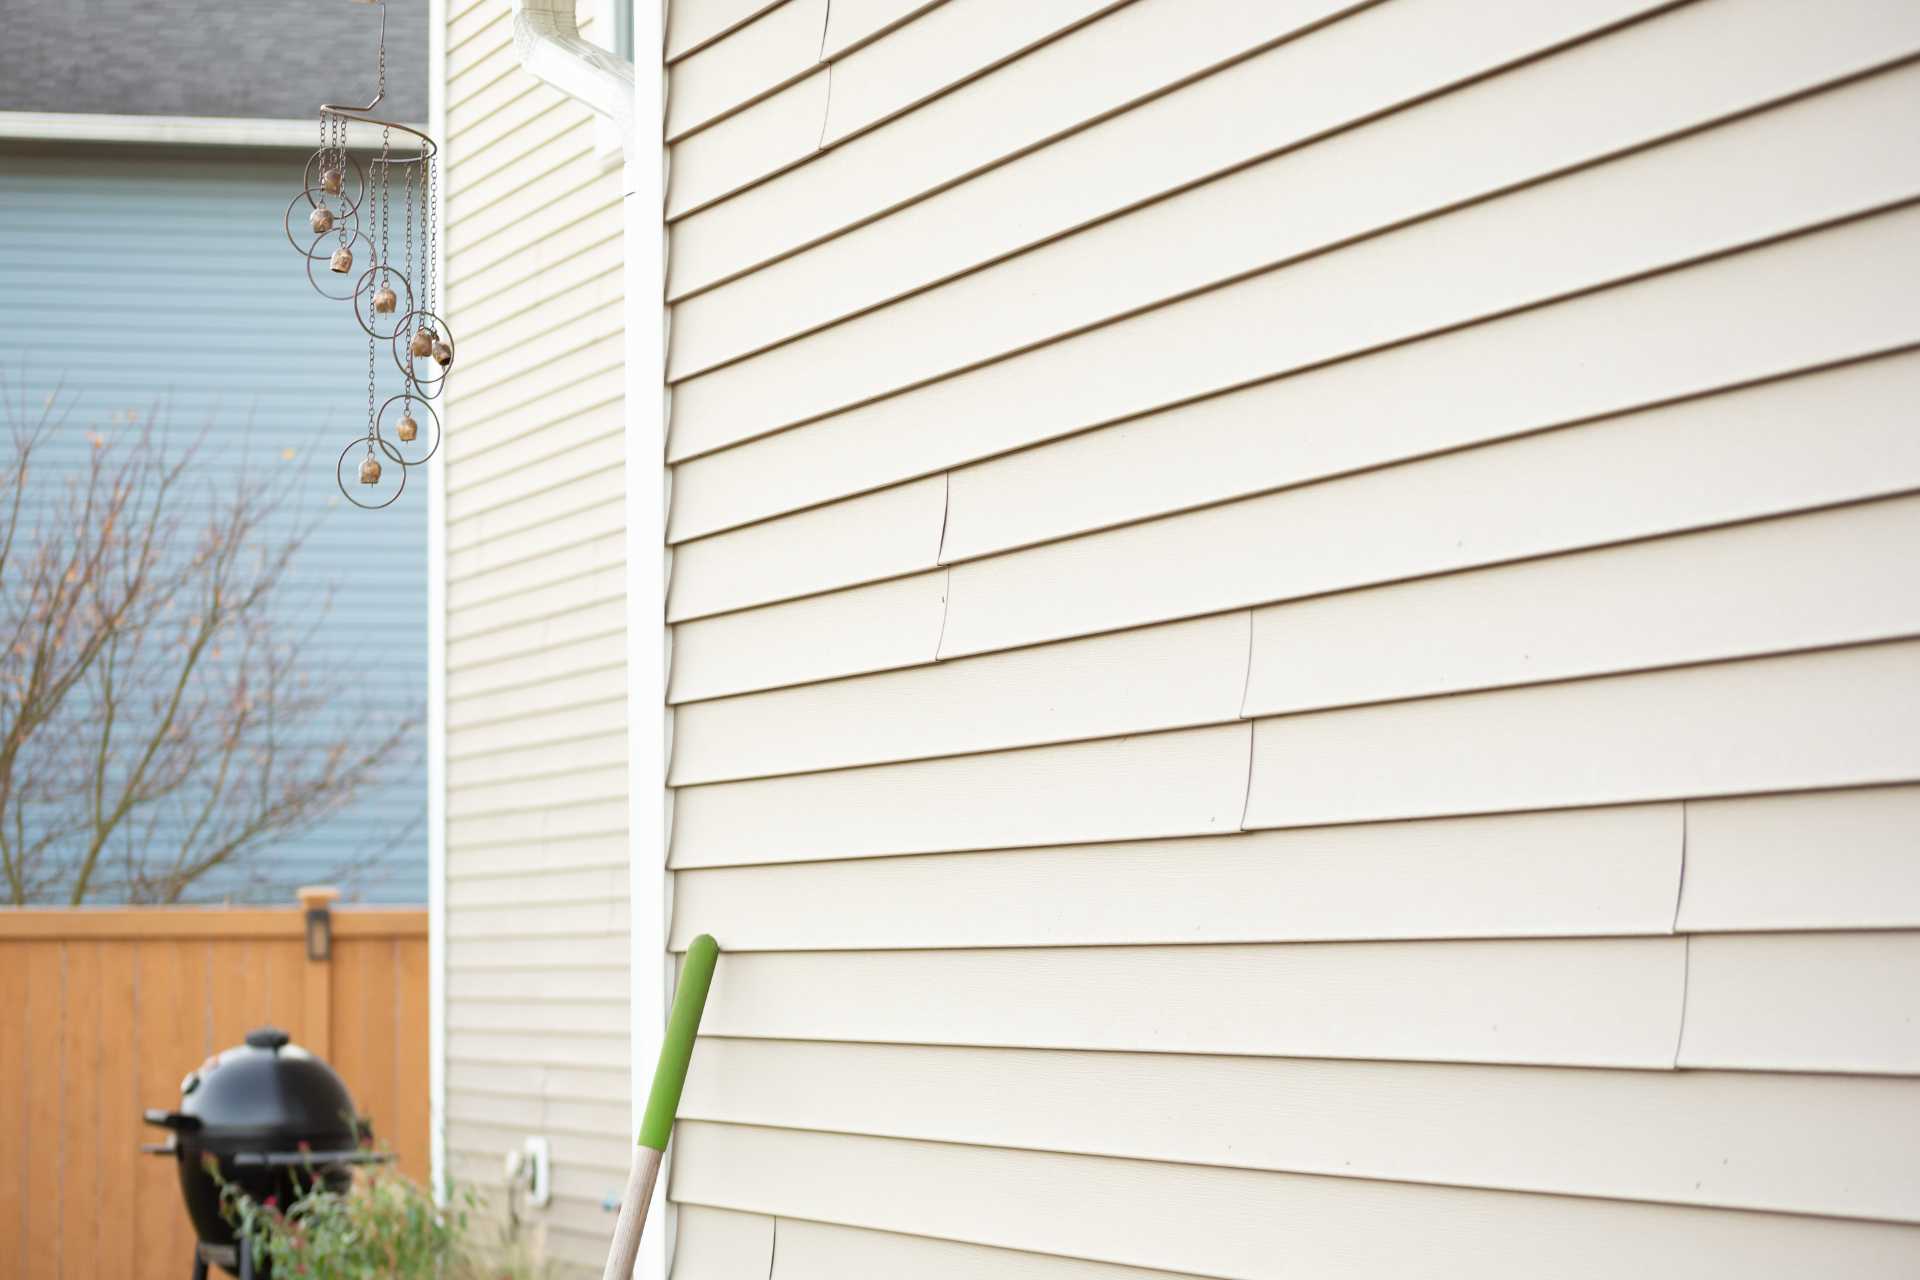
The Shape Shift: Causes, Effects, and Cures for Warped Home Siding
If you look closely at homes across Canada after a brutal weather cycle, you will often notice waves, bubbles, or deep curves running along their outer walls. Property owners frequently spend a lot of time and money on major foundational fixes like basement underpinning to keep their floors level, yet they completely overlook how solar heat warps their exterior walls. When outdoor temperatures spike or plummet dramatically, the materials protecting your home try to expand and contract. If your exterior panels do not have enough room to breathe, they push hard against each other until the entire wall line bends out of shape. Choosing a complete siding replacement is the most direct way to fix this issue, swapping out unstable components for engineered surfaces that remain flat and smooth year-round.
When wall panels lose their straight lines, it means a hidden physical struggle is happening underneath your exterior cladding. Many people assume that a buckled board is just an eyesore that can wait until next spring’s renovation list. The truth is that twisted exterior surfaces are structural warning signs that rain, snow, and wind are actively getting past your home’s main weather seal. When your outer panels warp and pop away from the wall joints, they expose your wood framework to moisture, wood rot, and drafts. Upgrading to advanced, heavy-duty building materials stops this structural movement completely, keeping your building envelope perfectly straight, sealed, and protected.
The Quick Edit
- The Thermal Lockdown Trap: Fastening exterior panels too tightly against the wall framing pins them in place, causing them to buckle and warp as they try to expand in the sun.
- Subsurface Moisture Shifting: Trapped moisture behind distorted panels causes structural sheathing to swell, pushing the outer siding panels forward into uneven, wavy lines.
- Engineered Stability Solutions: Upgrading to high-density materials like fibre-cement completely stops thermal movement, keeping your home’s exterior perfectly straight and flat.
Thermal Lockdowns: The Science Behind Panel Distortion
To understand why exterior walls bend and twist, you must look closely at how materials behave during intense temperature shifts. Low-grade vinyl and traditional plastics have exceptionally high thermal expansion rates, meaning they grow and shrink significantly when exposed to direct sunlight. On a scorching summer day, a standard twelve-foot siding panel can easily expand by up to half an inch in length. Because of this predictable movement, building materials must be allowed to slide freely back and forth along their mounting tracks to avoid structural distortion.
When installers drive fasteners too tightly into the wall framing, they pin the material in place and trigger a structural lockdown, which is among the most common siding problems found in Canadian residential neighbourhoods. Without room to stretch horizontally, the expanding panel has no choice but to bow outward, creating large, ugly ripples across your walls. Once a panel buckles, it stays permanently bent, ruining your home’s clean lines and creating wide gaps that let wind and rain blow straight behind your exterior shield.
Furthermore, incorrect fastener placement makes this thermal distortion significantly worse over time. Siding nails must always be driven straight into the center of the pre-punched horizontal slots, leaving a small space between the nail head and the panel surface. If an installer drives a nail crookedly or punches it directly through the solid plastic flange, they lock that specific section of the wall completely in place. As the sun continuously heats the home, these locked sections fight against each other, warping the surrounding seams and tearing the interlocking joints completely apart.
Subsurface Swelling: How Trapped Moisture Warps Wall Frames
Not all wall distortion is caused by simple thermal movement. A large percentage of wavy siding stems from structural shifting hidden deep inside your walls. When rain or humid air slips past cracked caulking or torn house wrap, it gets trapped inside your wall cavities with no clean way to escape. This trapped dampness soaks into your home’s plywood sheathing and structural framing studs, causing the natural wood fibres to swell and expand unevenly.
As the underlying wood framing warps from chronic water exposure, it directly pushes the outer finishing panels out of alignment, creating noticeable bulges and dips across your exterior walls. Executing a proper siding installation to prevent water damage requires installing an integrated drainage plane and open weep holes directly behind your cladding. This built-in drainage path allows trapped moisture to escape safely down and out before it can compromise your underlying structural framing or push your exterior panels out of line.
Left unmanaged, this subsurface swelling triggers a highly destructive cycle that compromises your entire building envelope. The bulging wood sheathing places immense pressure on your siding fasteners, frequently popping the nails clean out of their holes or snapping the interlocking joints. Once these joints break apart, even more water pours into your open wall cavities during heavy storms, accelerating structural rot and causing your interior drywall to crack, stain, and grow dangerous mould.
Critical Diagnostics: Recognizing Immediate System Failures
Property owners must learn to read the physical signs of exterior breakdown before small material failures turn into incredibly expensive structural reconstructions. When exterior panels begin to warp, they often make distinct popping or creaking sounds as the sun hits your walls, signalling that the material is under intense physical stress. Ignoring these early warning signs allows water and wind to steadily rot your house from the inside out.
Severe Structural Disconnection
When your exterior panels bow far enough to snap their horizontal locking tracks completely apart, your home faces immediate structural risk. These broken joints create wide, exposed openings that allow heavy rainwater and driving wind to blow directly onto your bare wood sheathing during seasonal storms. These open gaps are clear signs that your siding needs to be replaced immediately to protect your underlying wall cavities from rapid material rot and catastrophic structural failure.
Deep Material Softening
Peeling paint, bubbling finishes, and deep soft spots along your lower baseboards show that your exterior panels have completely broken down from long-term water saturation. When composite materials or natural woods remain damp for months at a time, they lose their structural strength and begin to sag under their own weight. This rot destroys your home’s thermal efficiency and creates an easy pathway for boring insects, requiring an immediate material replacement to secure your property value.
Advanced Solutions: Upgrading to Dimensionally Stable Cladding
Permanently solving wall distortion issues requires moving away from thin, flexible plastics that change shape whenever the weather shifts. You must invest in heavy-duty, modern cladding materials engineered to stay perfectly flat and straight under intense environmental stress. High-density fibre-cement and premium composite panels are excellent options because they feature exceptionally low thermal expansion rates, meaning they will not expand or buckle even when exposed to direct, blazing summer sunlight.
These advanced composite materials are manufactured from a heavy-duty blend of sand, cement, and synthetic resins, creating a highly rigid board that handles seasonal temperature swings with ease. Because these premium panels do not expand or shrink, installers can fasten them securely directly into your wall studs without worrying about leaving complex floating thermal joints. This direct installation method creates a perfectly flat, solid wall surface that completely resists wind damage and maintains its clean lines for decades.
Furthermore, a full siding replacement allows professional crews to completely strip away old, damaged materials and level your underlying wood framing before hanging your new boards. Installers use long straightedges to locate warped studs or uneven sheathing, adding thin wood shims to create a perfectly flat structural grid across your entire house. Wrapping this levelled frame in a premium weather barrier and a heavy-duty cladding material ensures your home stays dry, energy-efficient, and beautifully protected through every season.
Reclaiming Your Home’s Structural Alignment
Warped siding is a clear sign that your house is struggling against intense solar heat and trapped moisture. Leaving cheap, flexible panels on your exterior wall surfaces means you will be dealing with constant buckling, popping nails, and broken wall tracks every single summer. Upgrading to high-density, engineered composite boards fixes this physical limitation directly at the root. It gives your home a stable, beautifully flat exterior shell that refuses to shift, bow, or wave when the weather turns harsh.
Choosing durable materials like fibre-cement completely alters how your property ages, protecting your internal wood framing from rot while lowering your long-term maintenance costs. This complete material transformation seals your building envelope tightly against wind-driven rain and extreme humidity shifts. By reinforcing your walls with dimensionally stable boards, you stop hidden material failure before it spreads, securing your real estate investment and ensuring your home stays quiet, safe, and perfectly straight for decades to come.
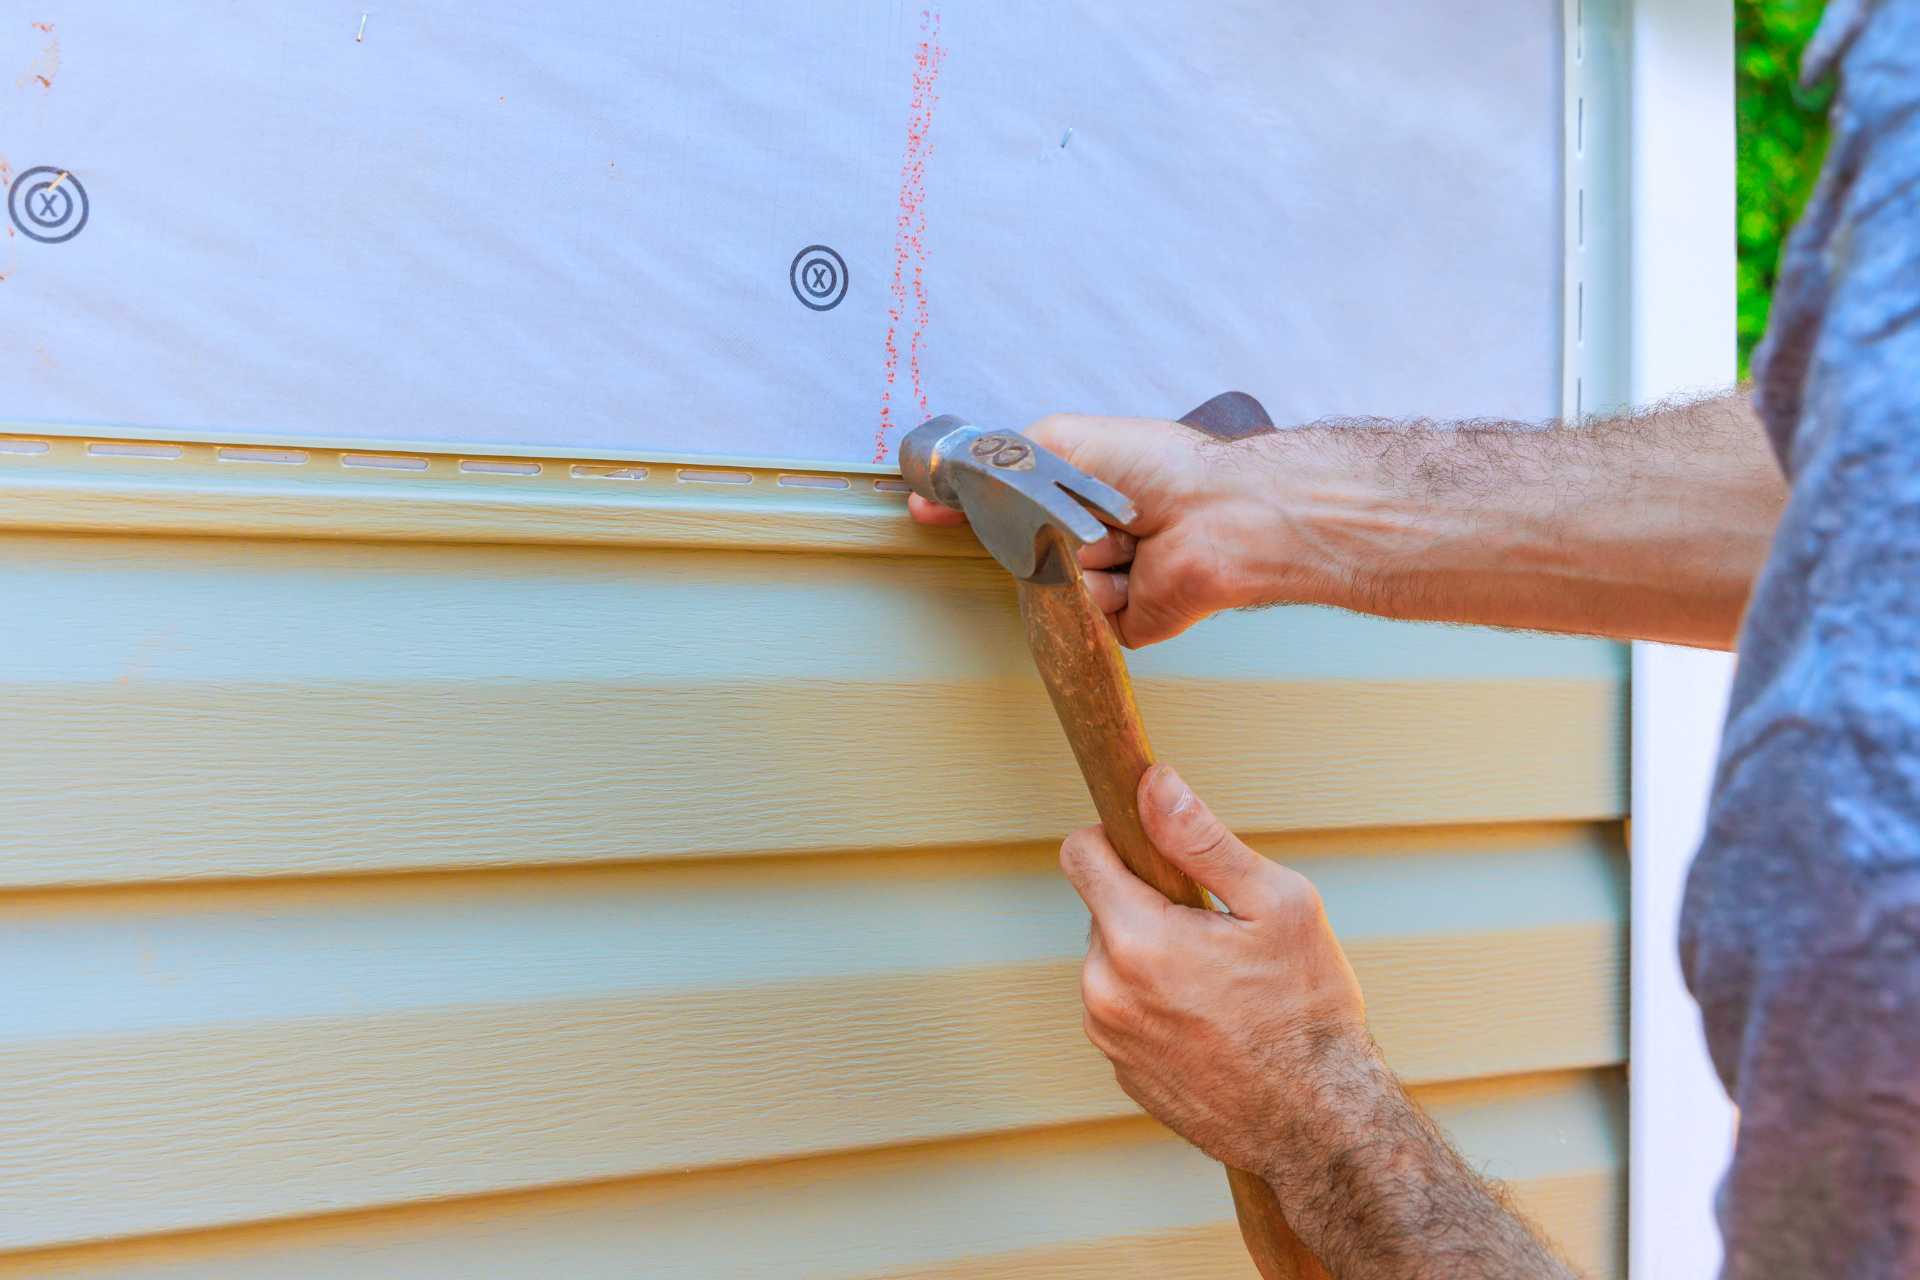
The Cost of a Bad Fit: The Hidden, Destructive Effects of Poor Siding Installation
When homeowners invest in new exterior cladding, they focus almost entirely on the transformation they can see. A fresh exterior completely revitalizes a property. It wipes away decades of environmental wear, masks old structural blemishes, and establishes an impressive visual aesthetic across the neighbourhood. Even an experienced real estate agent will tell you that a modern facade instantly skyrockets a home's market appeal. However, beautiful new panels can easily mask catastrophic installation errors underneath. Homeowners routinely assume that if the exterior finish looks clean, level, and straight, the job was executed correctly. This is the ultimate exterior illusion. Siding panels are not designed to be completely waterproof. They act as a primary water-shedding shield. True weather protection relies entirely on the hidden, meticulously crafted layers beneath the surface.
In Canada, our homes face some of the most punishing climate conditions on earth. We experience intense humidity, summer downpours, severe winter blizzards, and relentless freeze-thaw cycles. Because of these factors, poor workmanship will quickly expose your home to massive structural liabilities. Sub-par execution traps ambient water, destroys your insulation’s thermal performance, and breeds silent rot inside your walls. Whether you are building new or preparing for a complete siding replacement project, understanding the critical importance of hidden exterior layers is essential. Committing to a proper siding installation process is the only way to safeguard your property’s envelope and avoid financially devastating structural failures.
The Unseen Shield: The Critical Role of House Wrap and Sheathing
The absolute foundation of a home’s exterior weather defence is the weather-resistant barrier (WRB), commonly known as house wrap. This specialized synthetic material is installed directly over the raw plywood wall sheathing before any siding panels are attached. High-quality house wrap is engineered with a unique, one-way molecular structure. It is designed to let internal water vapour escape from inside the home so the walls can “breathe,” while completely blocking liquid water from driving inward into the wooden structure.
When sub-contractors rush through this critical phase, the consequences are severe. Common installation errors include cutting corners on material quality, failing to properly overlap the seams by at least six inches, tearing the material around corners, or completely omitting the wrap in hard-to-reach areas. When house wrap is installed improperly, it creates a highly destructive moisture trap. Wind-driven rain and melting ice will inevitably find a way behind your exterior panels. If the underlying house wrap is compromised, that water breaches the barrier and sits directly against your raw plywood sheathing. With no airflow to dry it out, the wood remains permanently saturated, triggering hidden wood rot and structural decay.
Flashing Failures: The Number One Source of Structural Leaks
Even the most expensive, premium siding material will fail if the wall intersections are not properly detailed with flashing. Flashing consists of thin, custom-bent strips of galvanized steel or heavy-duty aluminum. Installers place these pieces around windows, door frames, roofline intersections, and external corners. Their sole purpose is to gather water from intersecting planes and safely redirect it away from the building’s interior framing.
In sub-par installations, flashing is routinely treated as an afterthought. Installers frequently miss a critical component known as “kick-out flashing,” where a roofline terminates against a siding wall. Without this simple metal guide, thousands of gallons of roof runoff are directed straight behind the siding panels instead of out into the gutters. This creates a silent, invisible blind spot. Water drips continuously down the inside of your wall cavities, saturating your fibreglass insulation and rotting the structural 2x4 framing studs from the inside out. By the time a homeowner notices soft drywall or water stains on an interior living room ceiling, the underlying structural damage has already occurred.
The Expansion Trap: Why Tight Nailing Destroys Curb Appeal
Vinyl, aluminum, and composite siding materials are subject to the laws of thermal dynamics. In Canada, exterior materials experience extreme temperature swings, shifting from blistering 30°C summer afternoons to bitter -30°C winter nights. These rapid shifts cause siding panels to expand and contract dramatically. A single twelve-foot vinyl panel can change in length by up to half an inch over the course of a calendar year.
Because of this constant movement, siding cannot be nailed tightly to a house. A proper siding installation requires precision fastening tolerances. Installers must drive nails directly into the center of pre-punched horizontal slots, always leaving a small gap—roughly the thickness of a dime—between the nail head and the vinyl panel. This allows the siding to slide smoothly back and forth as temperatures shift.
When uncertified crews “hard-nail” the panels tightly against the wall, or mistakenly drive nails straight through the solid face of the material, they lock the system in place. When summer heat arrives, and the material attempts to expand, it has nowhere to go. The trapped kinetic energy forces the panels to buckle, warp, bow, and crack across your home’s exterior. This completely ruins your home’s curb appeal and creates wide structural gaps that allow driving rain to pour straight into your wall cavities.
The Ultimate Consequences: Mould, Rot, and Blown Budgets
The long-term effects of a rushed, subpar siding job extend far beyond cosmetic frustration. When moisture bypasses flawed flashing and gets trapped by torn house wrap, it creates a dark, damp, anaerobic environment. This is the exact ecosystem required for toxic mould spores to rapidly colonize your wall cavities. As mould spreads through your home’s structural framing, it releases airborne spores into your ventilation system, severely compromising indoor air quality and presenting serious health risks to your family.
Furthermore, chronic moisture damage completely destroys your home’s thermal efficiency. When fibreglass or cellulose insulation absorbs water, its delicate fibres compress, causing it to lose its insulation value entirely. Your home will struggle to retain heat during freezing winter blizzards, forcing your furnace to run continuous, high-power cycles that send your monthly heating bills skyrocketing.
Ultimately, accepting cheap, uncertified exterior workmanship always results in a devastating financial correction. Once severe rot settles into your structural sheathing and load-bearing studs, the repair process is incredibly invasive. Homeowners are forced to pay double: they must fund the complete removal of the new siding, pay for expensive structural carpentry to replace rotted framing members, mould remediate the interior, and purchase brand-new materials to start the entire installation over from scratch. If you notice your exterior walls buckling, soft spots around your windows, or a musty odour inside your home after a heavy rainstorm, you must take immediate action to replace your siding as soon as possible before minor moisture issues evolve into an unfixable structural failure.
From Cosmetic Shield to Structural Fortress: The Professional Standard
Protecting your home from the elements requires a clear understanding of construction. Exterior longevity is entirely dependent on meticulous, hidden craftsmanship. Beautiful siding panels are only as reliable as the materials underneath them. You must focus on the house wrap, flashing, and fastening tolerances.
By steering clear of rushed, low-bid contractors, you protect your investment. Committing to certified professionals ensures your property is shielded by a resilient, high-performance weather barrier. Investing in proper exterior engineering is a smart, long-term strategy. It keeps your home warm, dry, and structurally secure. Ultimately, this precision preserves your family’s comfort and your estate’s financial value for decades to come.
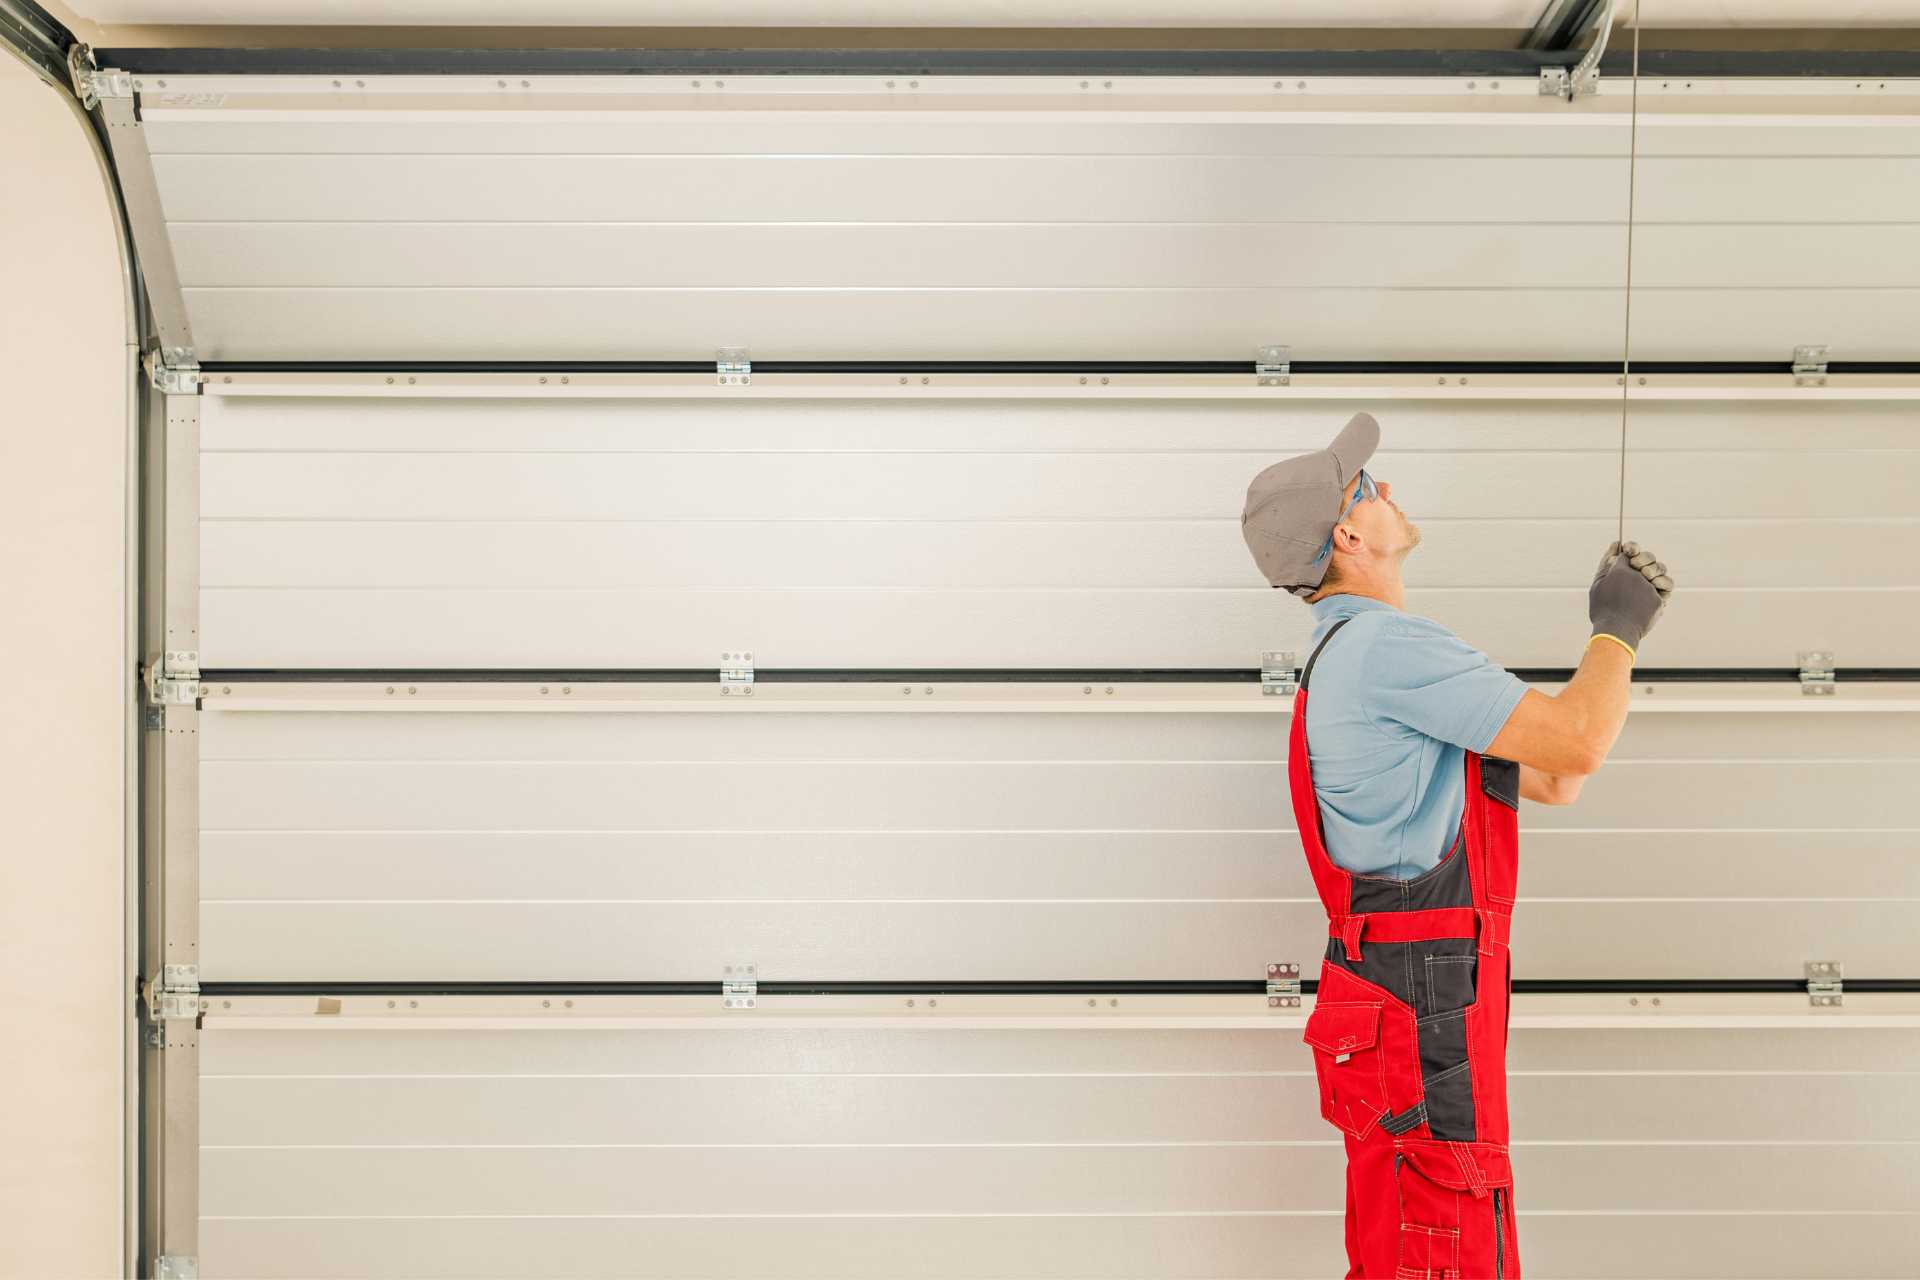
Beneath the Surface: The Ultimate Guide to Your Garage Door’s Parts, Anatomy, and Engineering
For many Canadian homeowners, the garage door is simply a moving wall. It is the single largest entry point into the home, performing its basic function thousands of times a year. We tend to view it as a simple aesthetic choice—a crucial design element that establishes curb appeal and defines the architectural aesthetic of the entire estate. We might even spend significant time choosing the perfect colour or window configuration, matching it to our landscaping or even coordinating it with the home's exterior irrigation system logic. Yet, a garage door is much more than a cosmetic panel assembly. It is a highly complex, calibrated, and dangerous piece of heavy machinery comprised of dozens of critical components that must operate in perfect synergy.
When one of these vital internal parts fails—especially during the extreme freeze-thaw cycles that define the Canadian climate—the result is often catastrophic mechanical collapse. Total failure can happen in a split second, potentially trapping vehicles, compromising home security, and presenting significant garage door safety risks to your family. If your current system is outdated, noisy, or visually deteriorating, it might be time to begin planning a necessary garage door replacement. Understanding the internal anatomy of a high-quality garage door and how specific engineering choices are made to survive our harsh environment allows you to identify wear early, maintain optimal home insulation, and guarantee safe operation, saving thousands in future emergency repairs through proactive, seasonal garage door maintenance checks.
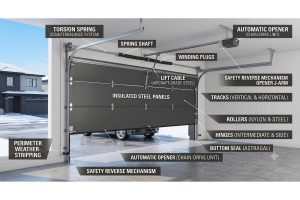
The Panel Assemblies: Your Home's Thermal Shield
The most visible component of the system is the actual door structure. While older doors were simple, uninsulated sheets of wood or metal, modern Canadian doors are multi-layered thermal shells. The core of a high-quality garage door features sophisticated insulation technology, typically using polyurethane or polystyrene injectables. In our climate, where winter temperatures routinely drop below -20°C, a high R-value rating (the measure of thermal resistance) is essential to lock in expensive heat and prevent garage space from becoming an energy-draining icebox.
The door panels must also withstand extreme structural stress. They fight hail, road salt spray, and intense UV exposure. While aluminum is inherently rust-proof, modern steel doors dominate the market due to their strength. High-performance steel assemblies are often 'triple-layer' constructions: a reinforced metal skin on the exterior, the dense insulation core, and a second steel skin on the interior for rigidity. This robust engineering minimizes panel warping during rapid temperature shifts and ensures long-term structural integrity.
The Counterbalance System: The Muscle Behind the Movement
When you push the button on your opener, the door panels seem to effortlessly glide upward. This movement is not created by the small electric motor in your opener; the motor simply directs the movement. The true muscle of the entire system is the spring network, known as the counterbalance system. In the vast majority of Canadian installs, this is a 'torsion spring' setup, featuring one or two heavy-gauge steel springs mounted on a solid shaft directly above the door opening.
These springs are under immense tension, holding the entire physical weight of the door panels (often exceeding 300+ pounds). Every time the door closes, these steel coils are wound tightly, storing kinetic energy that is unleashed to assist the lift when the door opens. Extreme Canadian cold contracts metal, placing extraordinary brittle stress on aging steel. This is why torsion springs frequently snap during the first severe freeze of the season. If a torsion spring fails while the door is in motion, the door becomes an unguided heavy projectile, crashing down instantly and highlighting why counterbalance failure is the leading cause of catastrophic garage system collapse.
Guiding and Securing: Tracks, Rollers, and Hinges
The counterbalance system provides the raw power, but the guidance hardware dictates the door’s path. This network includes the galvanized steel vertical and horizontal tracks. It also relies on articulating rollers that glide within them and intermediate hinges that connect the individual door sections. While often overlooked, these components ensure the door articulates cleanly around the radius curve. This smooth motion successfully transforms vertical movement into horizontal storage along the ceiling.
For cold-weather installs, these moving parts are subjected to intense low-temperature operation. The correct choice in lubrication is essential here. Standard grease will thicken in sub-zero weather, binding the rollers and overloading the entire system. Choosing high-quality nylon rollers is a popular upgrade that extends the mechanical life of the entire assembly. They operate much more quietly than steel and naturally resist rust.
Weatherization: Sealing Out the Elements
Your garage door replacement project is only effective at controlling costs if the perimeter is properly sealed. A high-quality garage door relies on heavy-duty weatherization components that can handle freezing temperatures and heavy snowpack. The most critical item is the bottom seal (or astragal), a robust U-shaped rubber or vinyl strip that compresses against the concrete threshold. This compression prevents melting snow, ice buildup, wind drafts, and pests from breaching the largest opening on your property.
Perimeter weather-stripping, installed on the side and top jambs of the garage opening, provides the final seal. These seals flex against the door panel, providing an airtight barrier that fights thermal conduction. These components are prone to cracking and warping over time due to UV exposure and extreme cold. Scheduling regular checks on their integrity is an essential part of effective seasonal garage door maintenance.
Safe Control: Openers and Safety Systems
Modern systems are almost always automated. They utilize a sophisticated motor system. Chain-drive openers remain common due to their affordability and strength. However, belt-drive units are increasingly popular for both detached and attached garages. They are an ideal choice where noise and vibration are significant concerns. We live in an era of heavy, dynamic loads and advanced home automation. Because of this, you must look closely at how your system operates under strain. Understanding how seasonal garage door maintenance impacts your opener's logic board is crucial. This proactive knowledge is key to preventing premature electronics failure.
Crucially, every automated system must feature mandated safety protocols. This includes the safety photo-eyes—an infrared beam system installed near the floor that prevents the door from closing on vehicles or family members. These systems can malfunction during dynamic environmental shifts, such as intense snow reflection or rapid fogging during temperature spikes. Consistent seasonal garage door maintenance guarantees these life-saving sensors remain perfectly aligned and operational, proactively mitigating common garage door safety risks.
Investing in an Impenetrable Future
True home comfort means spending your winters enjoying your property rather than managing an endless list of exhausting exterior repairs. A garage door is only as strong as its weakest individual part. By prioritizing component synergy, high-performance insulation, and rigorous seasonal garage door maintenance, you are investing in a nearly maintenance-free exterior ecosystem. By choosing to prioritize precision engineering simultaneously with your next exterior home improvement, you streamline construction logistics, maximize your budget, and lock in spectacular, long-term curb appeal. This unified exterior shield protects your home, enhances daily functionality, and ensures your estate maintains its peak structural integrity and high financial value for generations to come.